
Welcome to The Venue Avondale
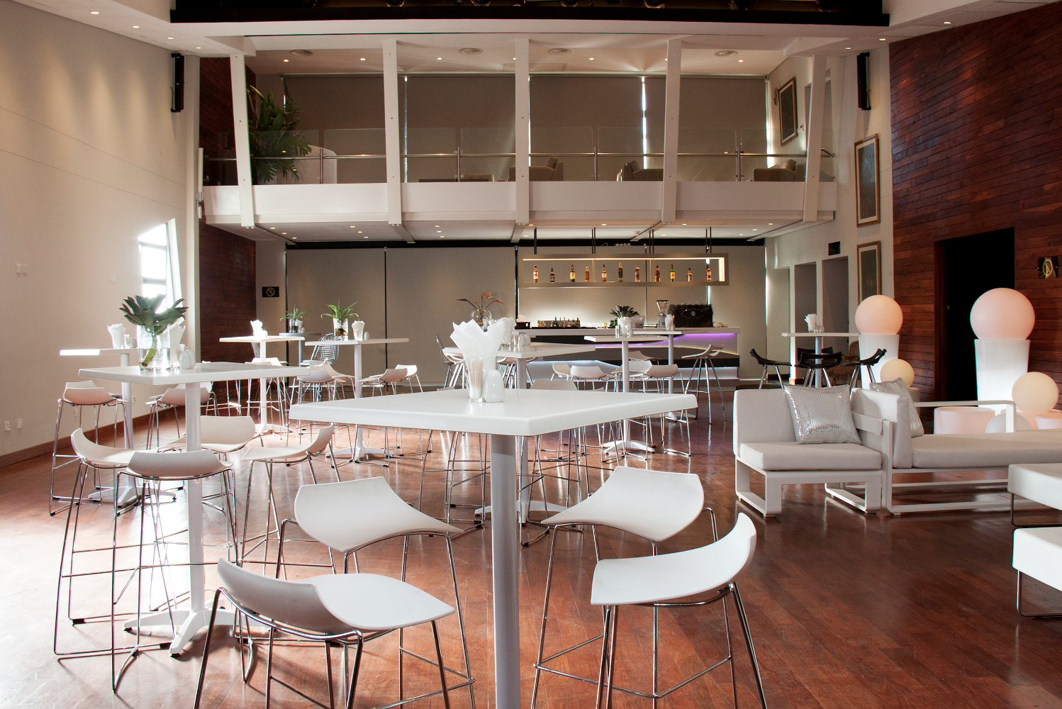
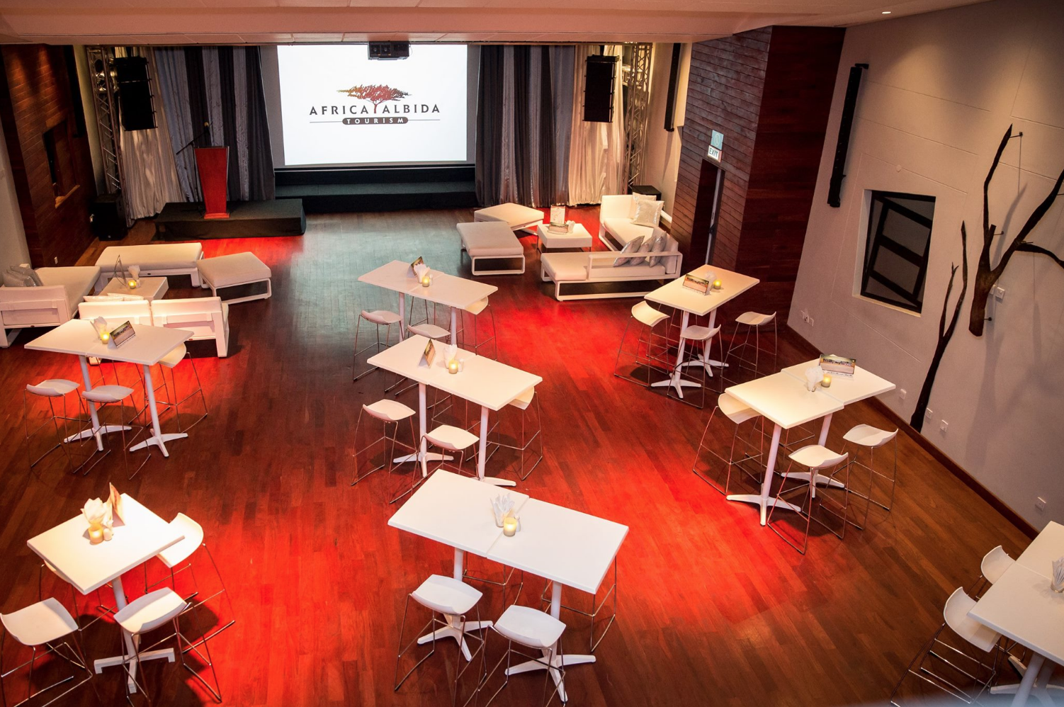
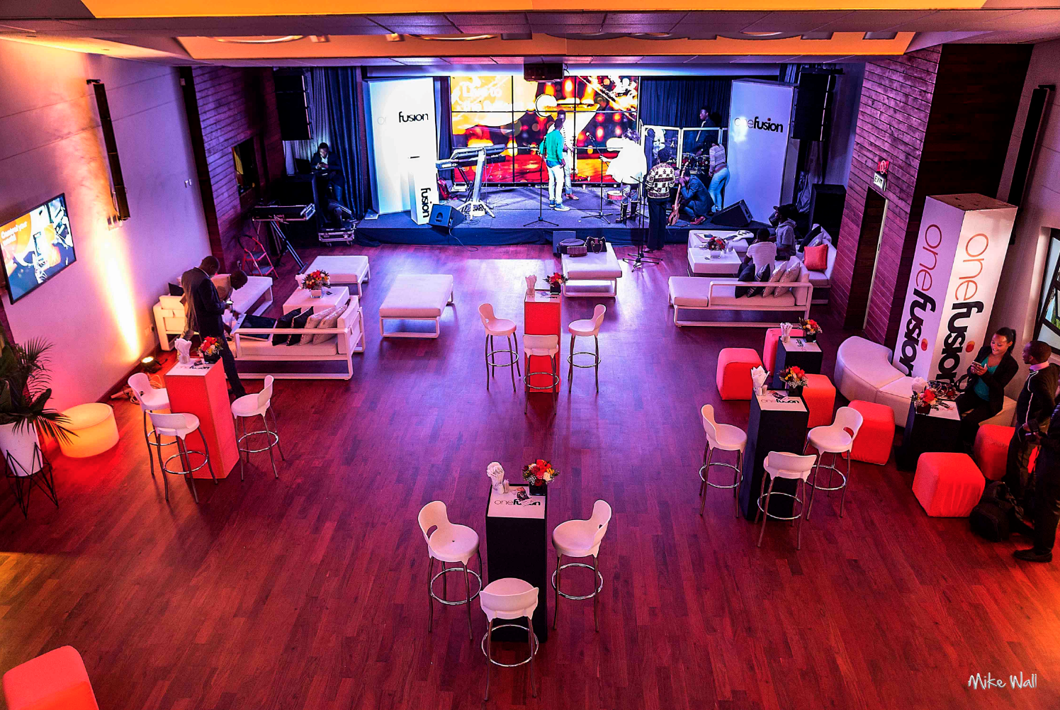
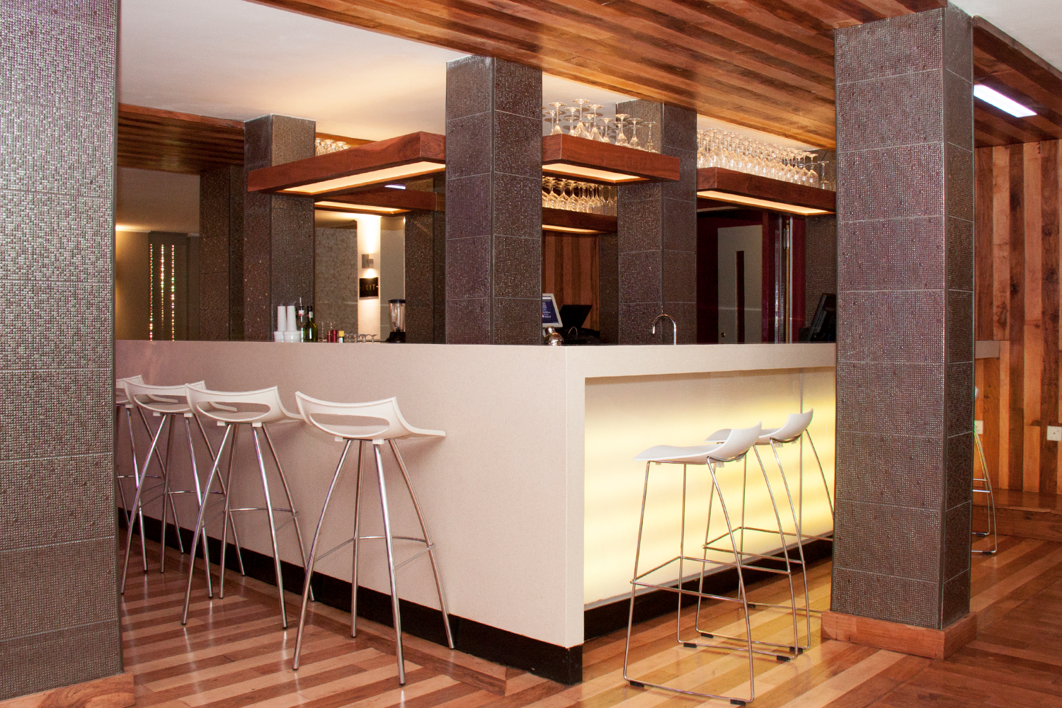
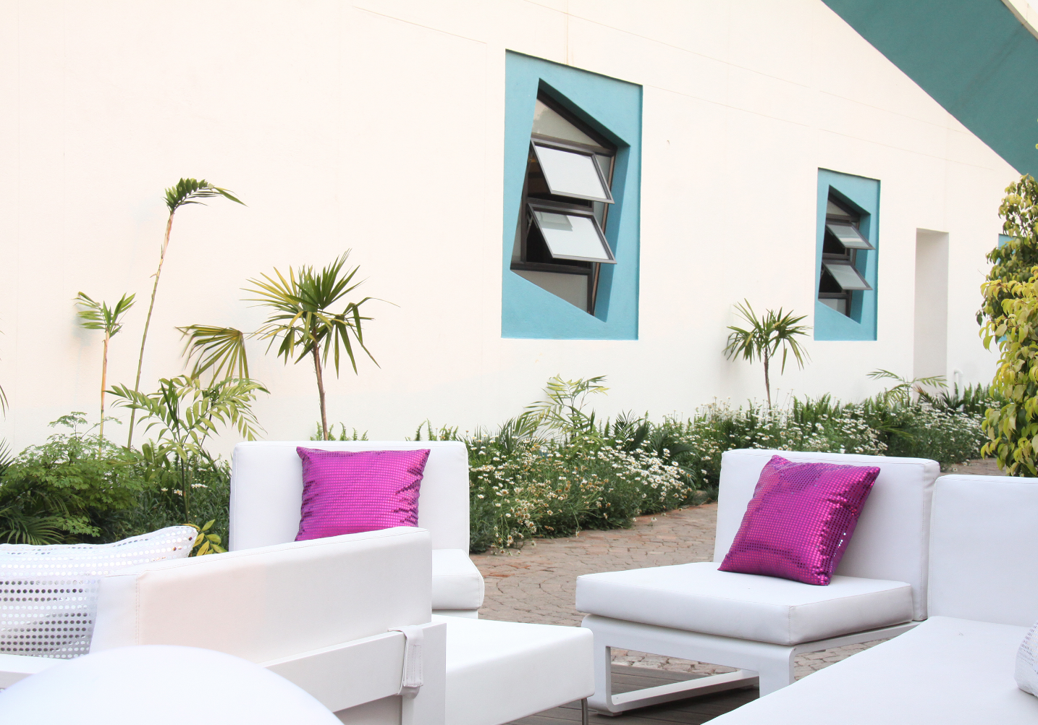
The Venue Avondale is a versatile event venue offering four unique function spaces for conferences, corporate events, weddings, celebrations and social gatherings. Conveniently located in Avondale, close to the CBD, the venue features secure on-site parking and is available for events seven days a week.
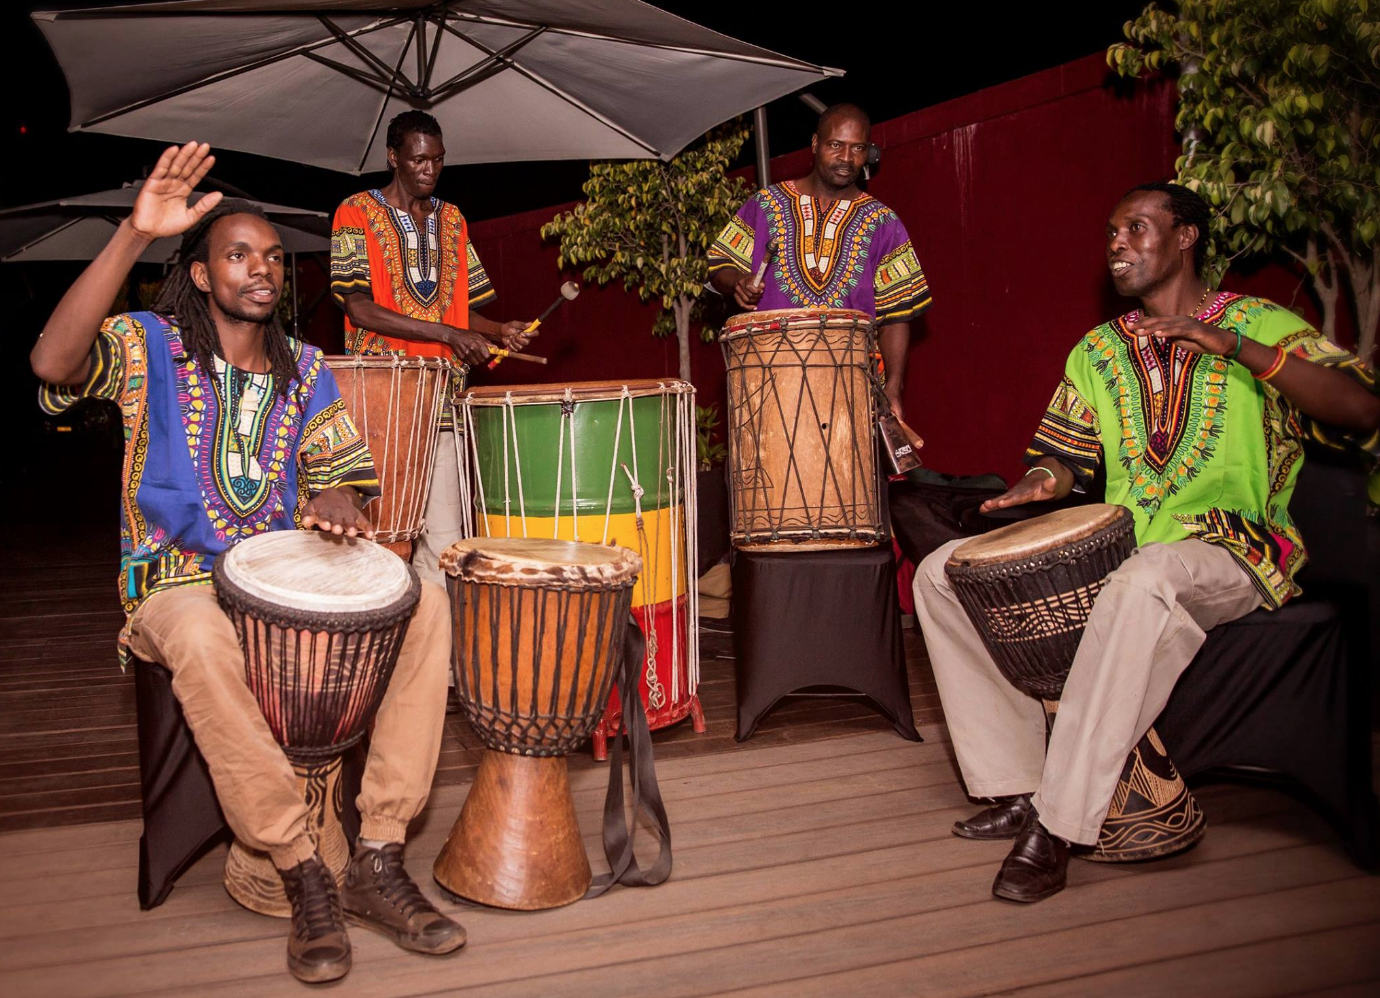
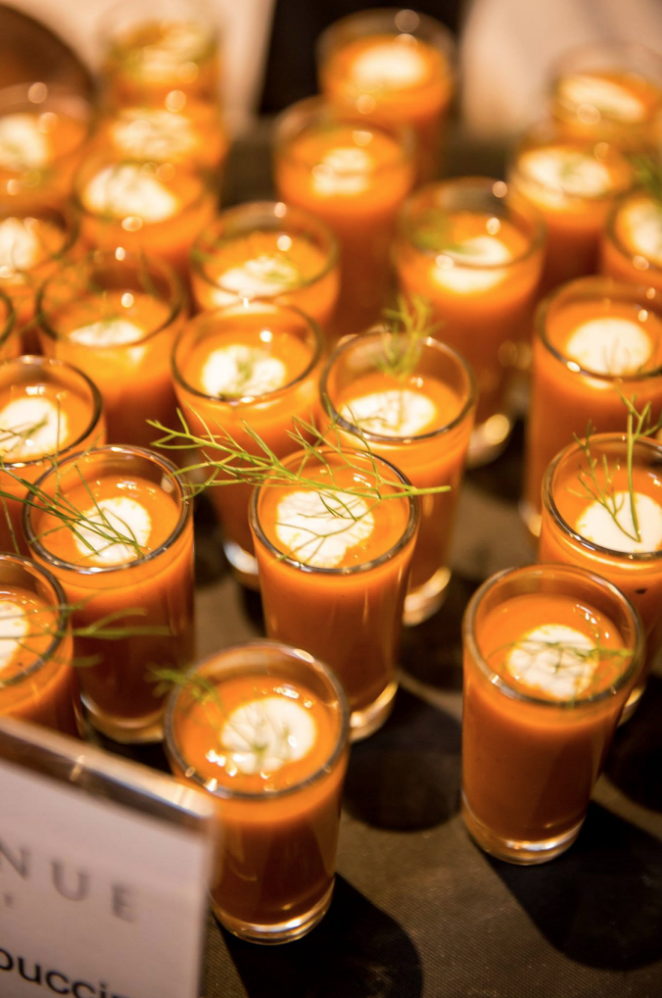
Our experienced in-house team provides everything you need to deliver a seamless event, including catering, bar services, event coordination, AV support and entertainment. We also offer a full range of technical equipment, including screens, projectors, sound systems, microphones, lighting, staging and public address systems.
With flexible event spaces, modern facilities and professional support from planning through to execution, The Venue Avondale is designed to make every event simple, successful and memorable.
In house Gear
PA and sound system comprising
- 6x HK Audio Element Plus Active Bass Bins
- 2x HK Audio Element Active Bass Bins
- 2x HK Audio Element Passive Bass Bins
- 32x HK Audio Element E435 Mid Highs
- 6x HK Audio Element E85 Mid Highs
- 1x Yamaha CL5 Audio Mixer with 32-16 Breakout Box
- 2x Shure ULXD Dual System Beta58 (4 Cordless Mics)
Sound Basement
- 2x HK Audio Lucas Nano 600
- 1x HK Audio Sound Caddy
AV system
- 1x Vivitek D8800 projector with wide zoom lens (Main Hall)
- 1x Grandview motorised Projector screen (Main Hall)
- 1x Kramer 16 x 16 Modular Multiformat Digital Matrix
- 1x 42” Flat screen TV (The Underground)
- 1x 48” Flat Screen TV (The Underground)
Lighting system comprising
- 6x Chauvet Slim Bank Tri 18 LED Wide Area Wash Light
- 4x LED Par Can (24 x 1watt) UV
- 4x Stagg LED Wash 70w Moving Head
- 2x Geyser LED Smoke Machine 220V
- 2x Chauvet LED Impulse 648 Strobe Panel
- 1x Show Xpress 512 DMX Interface
- 4x Wireless DMX Transmitter/Recievers
- 2x Chauvet Optical Splitter
DJ and Live entertainment options
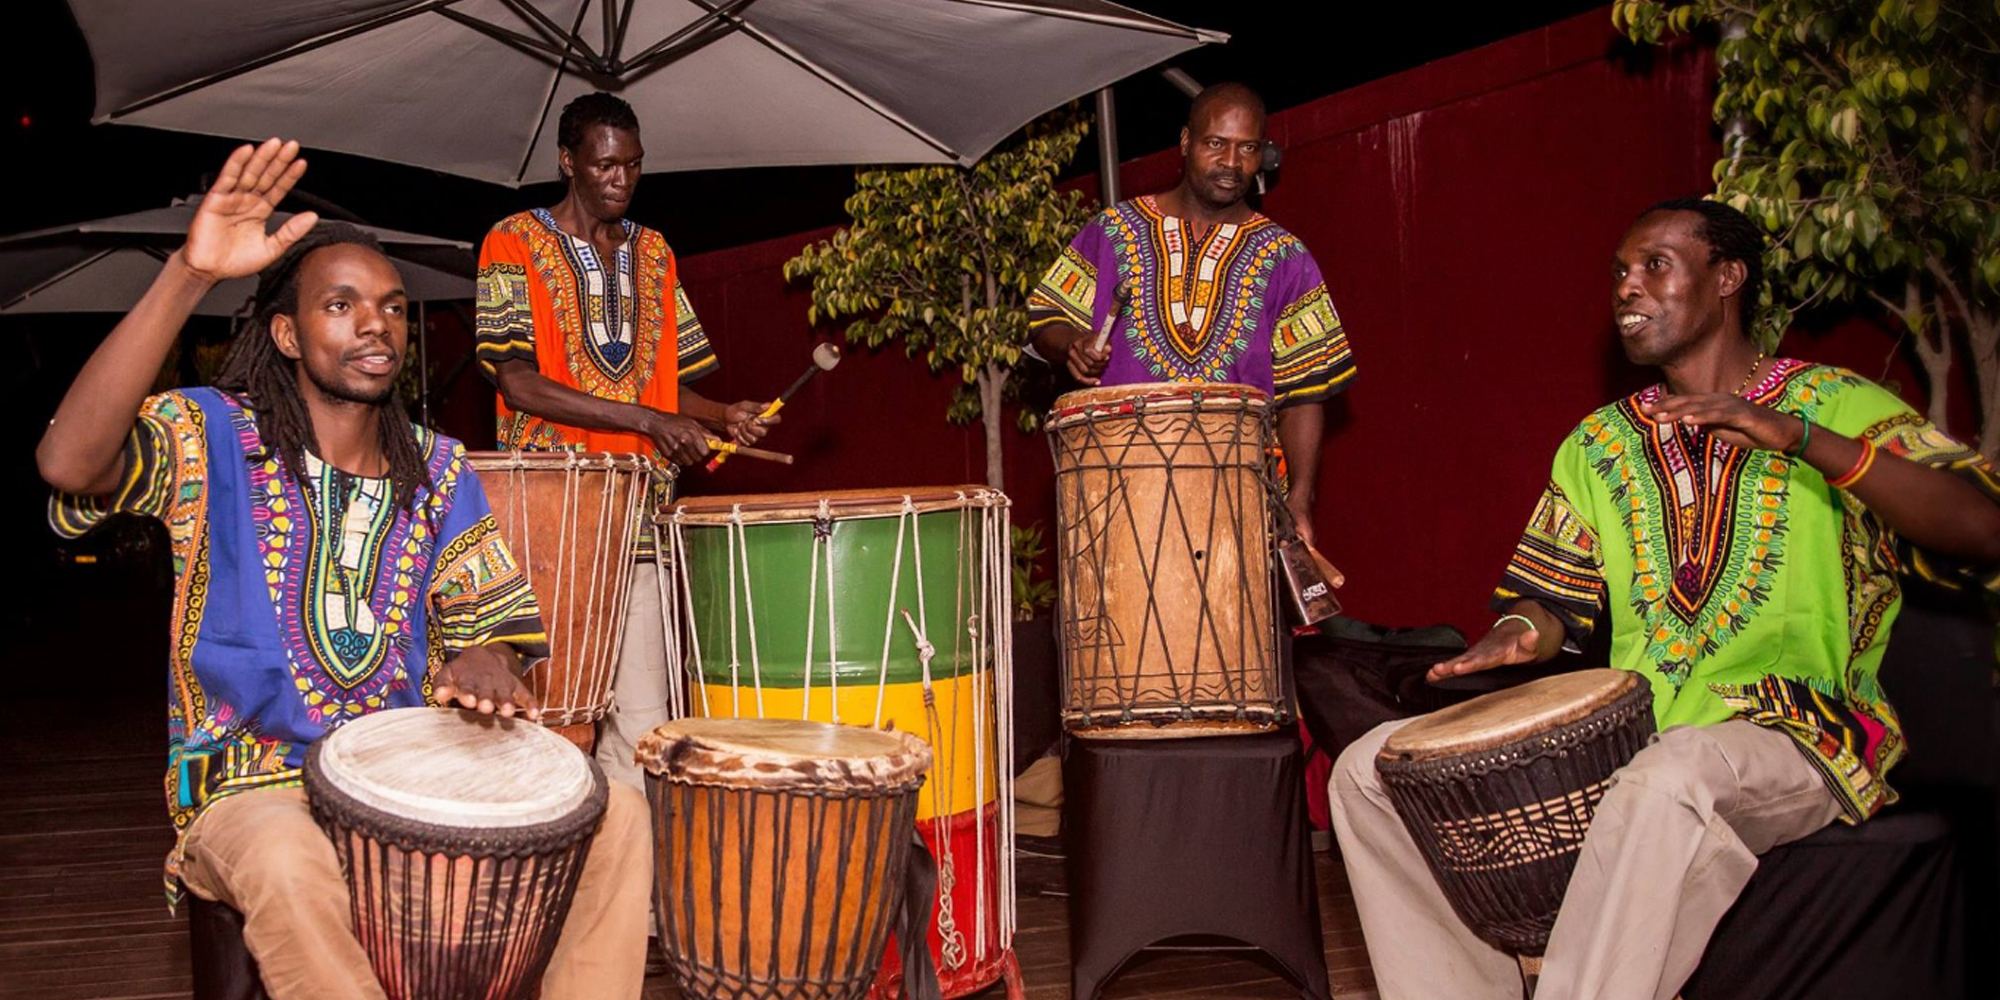
The Venue Avondale offers a comprehensive range of DJ equipment and professional sound equipment for live bands and entertainment. Additional equipment will be charged separately.
Conferencing & Functions
Function Capacities
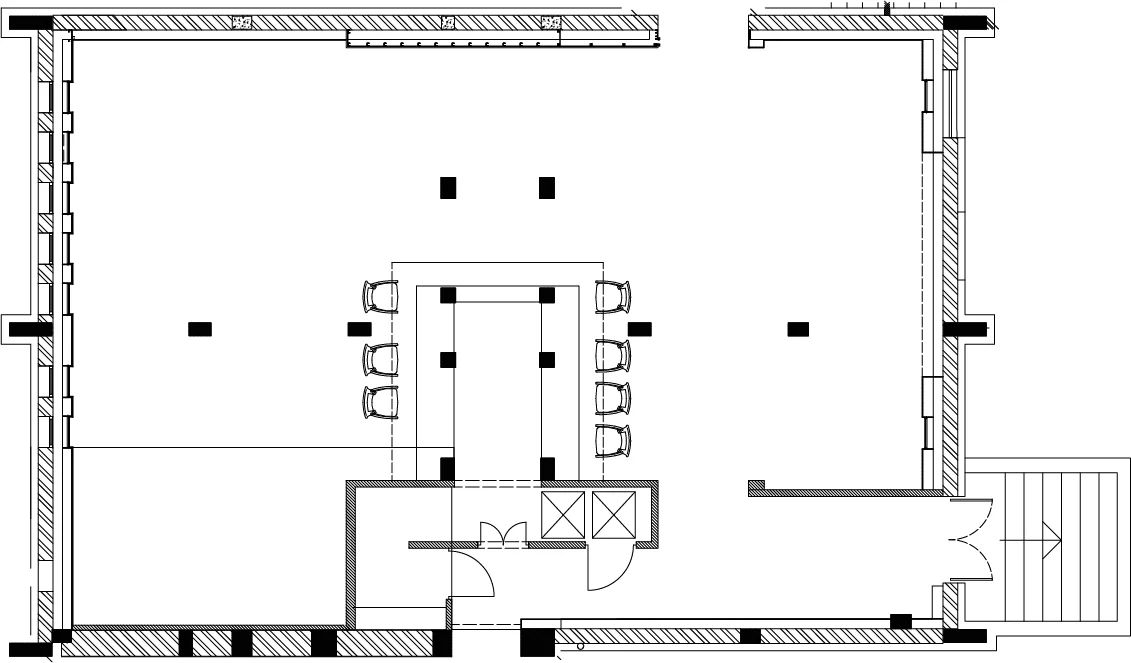
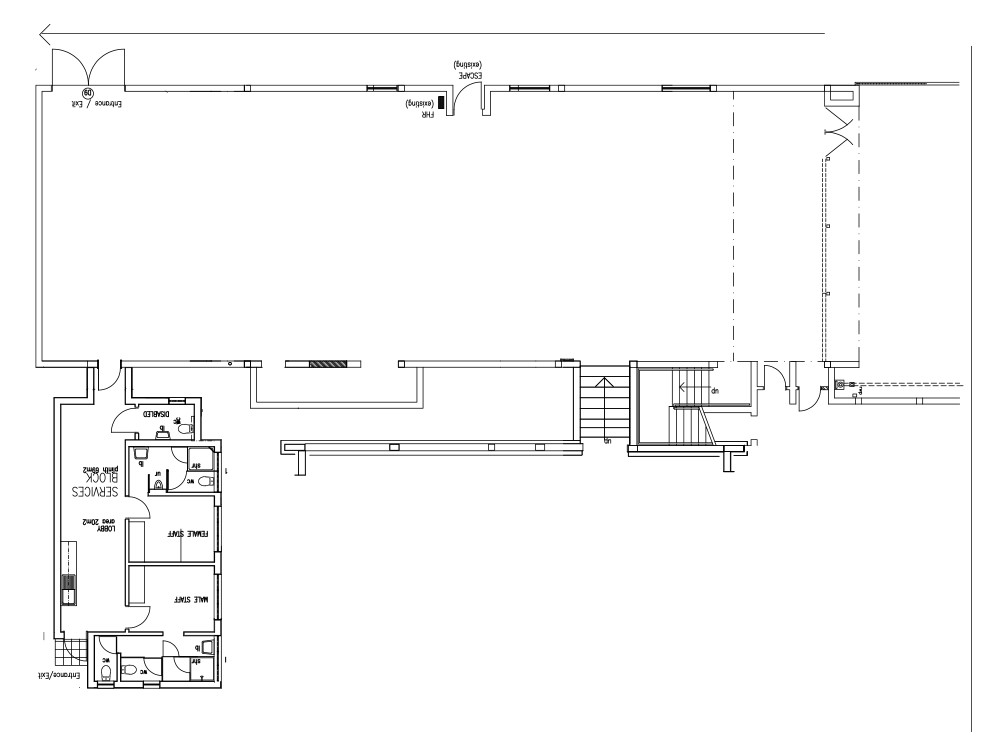
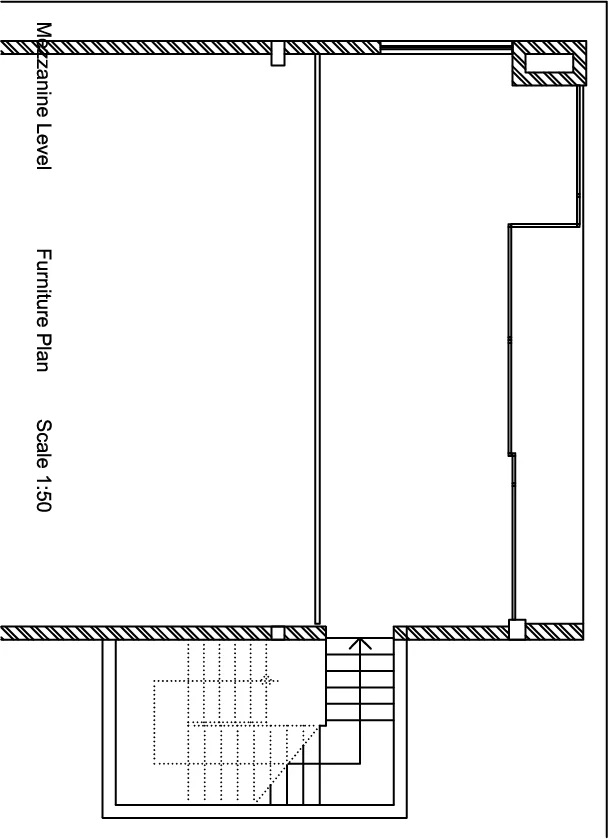
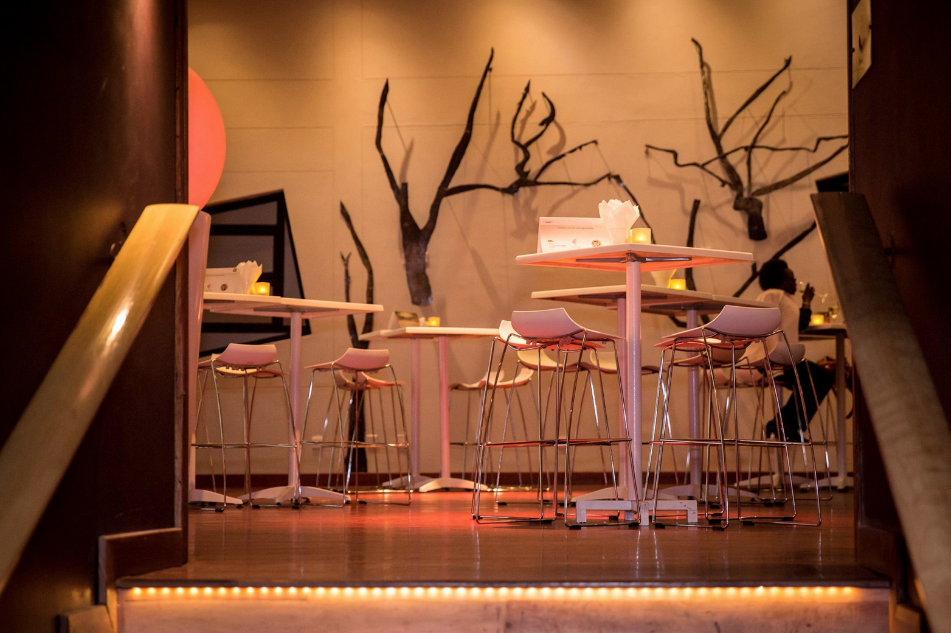
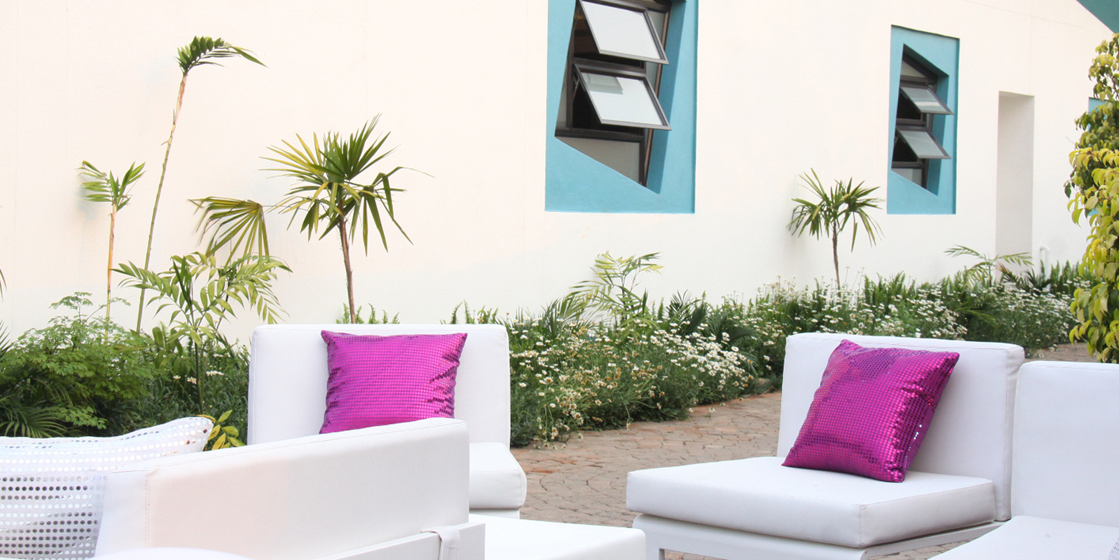
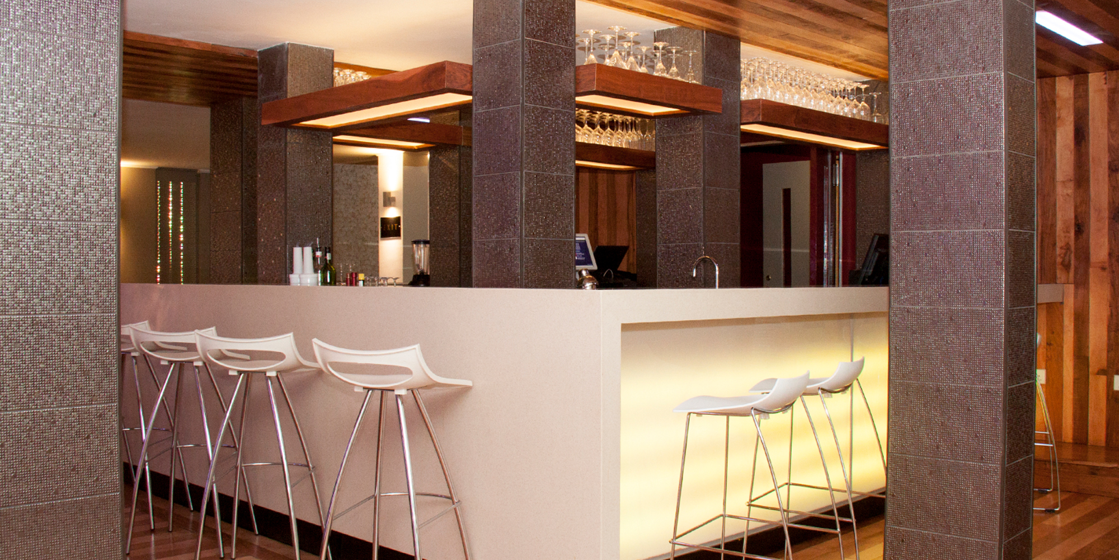
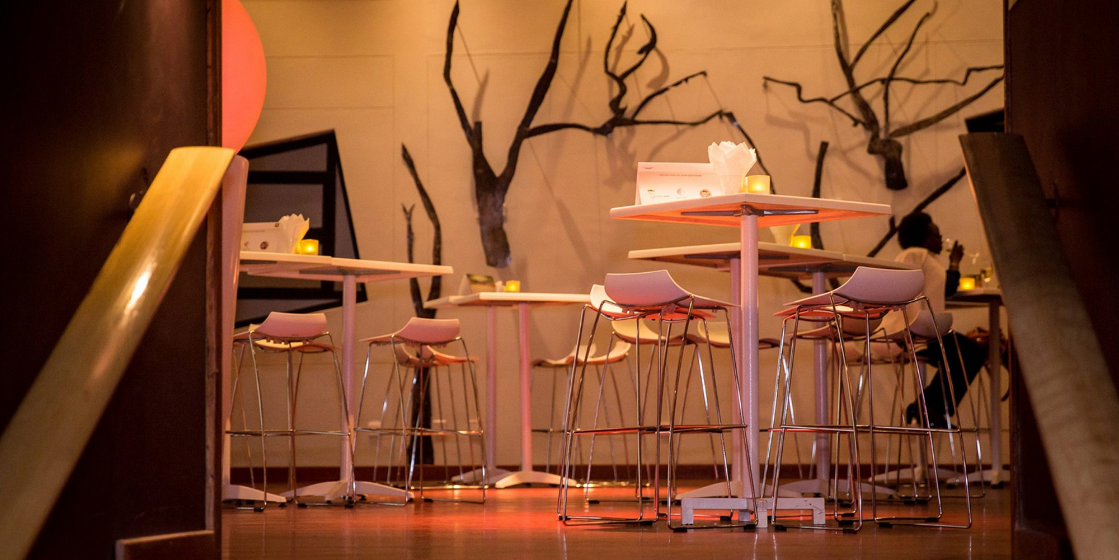
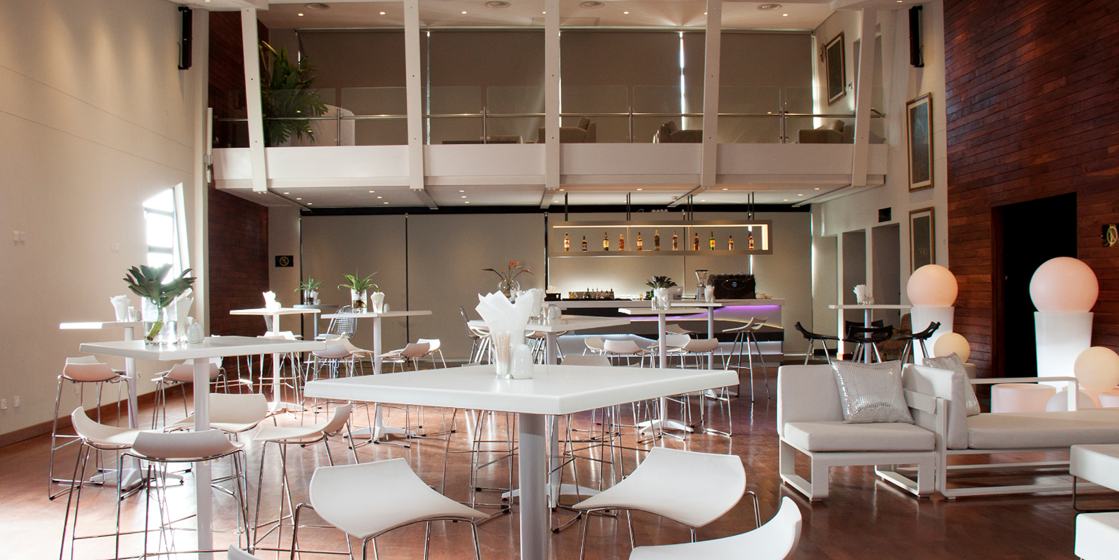
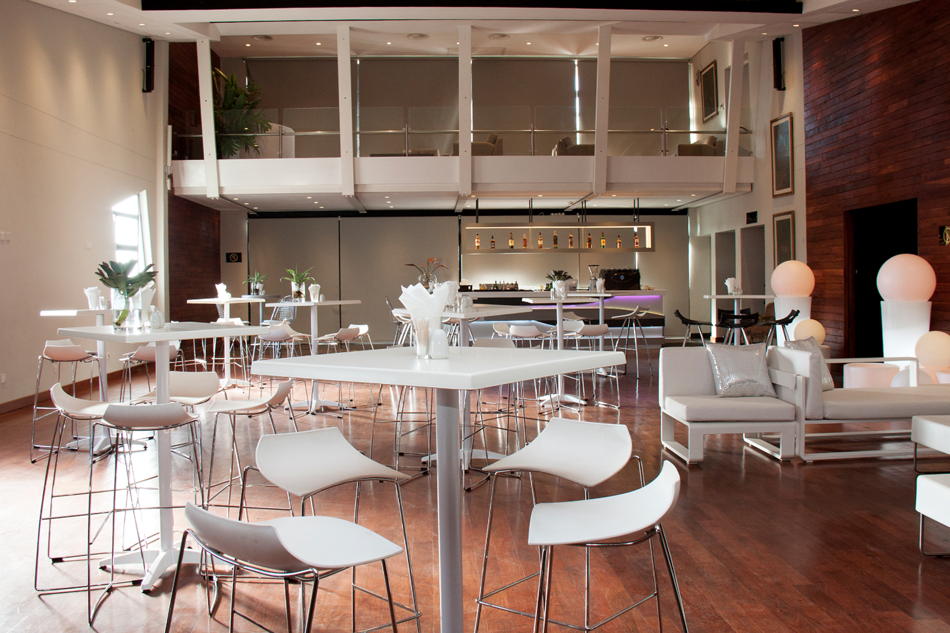
The Venue Avondale offers a range of options in any combination of our four available spaces: the Main Auditorium, the Gallery, the Cocktail Bar and the Outdoor Terrace. The capacities given are estimates only and are dependent upon seating style.
Banquet-Main aduitorium
250 guests (combination of 8 and 10-seater rounds) variable depending on layout and inclusion of dance floor/stage.
With inclusion of the gallery space, numbers can be increased to 280 guests*
*stage dimensions can vary, standard size is 9m x 4m
Floor Plans