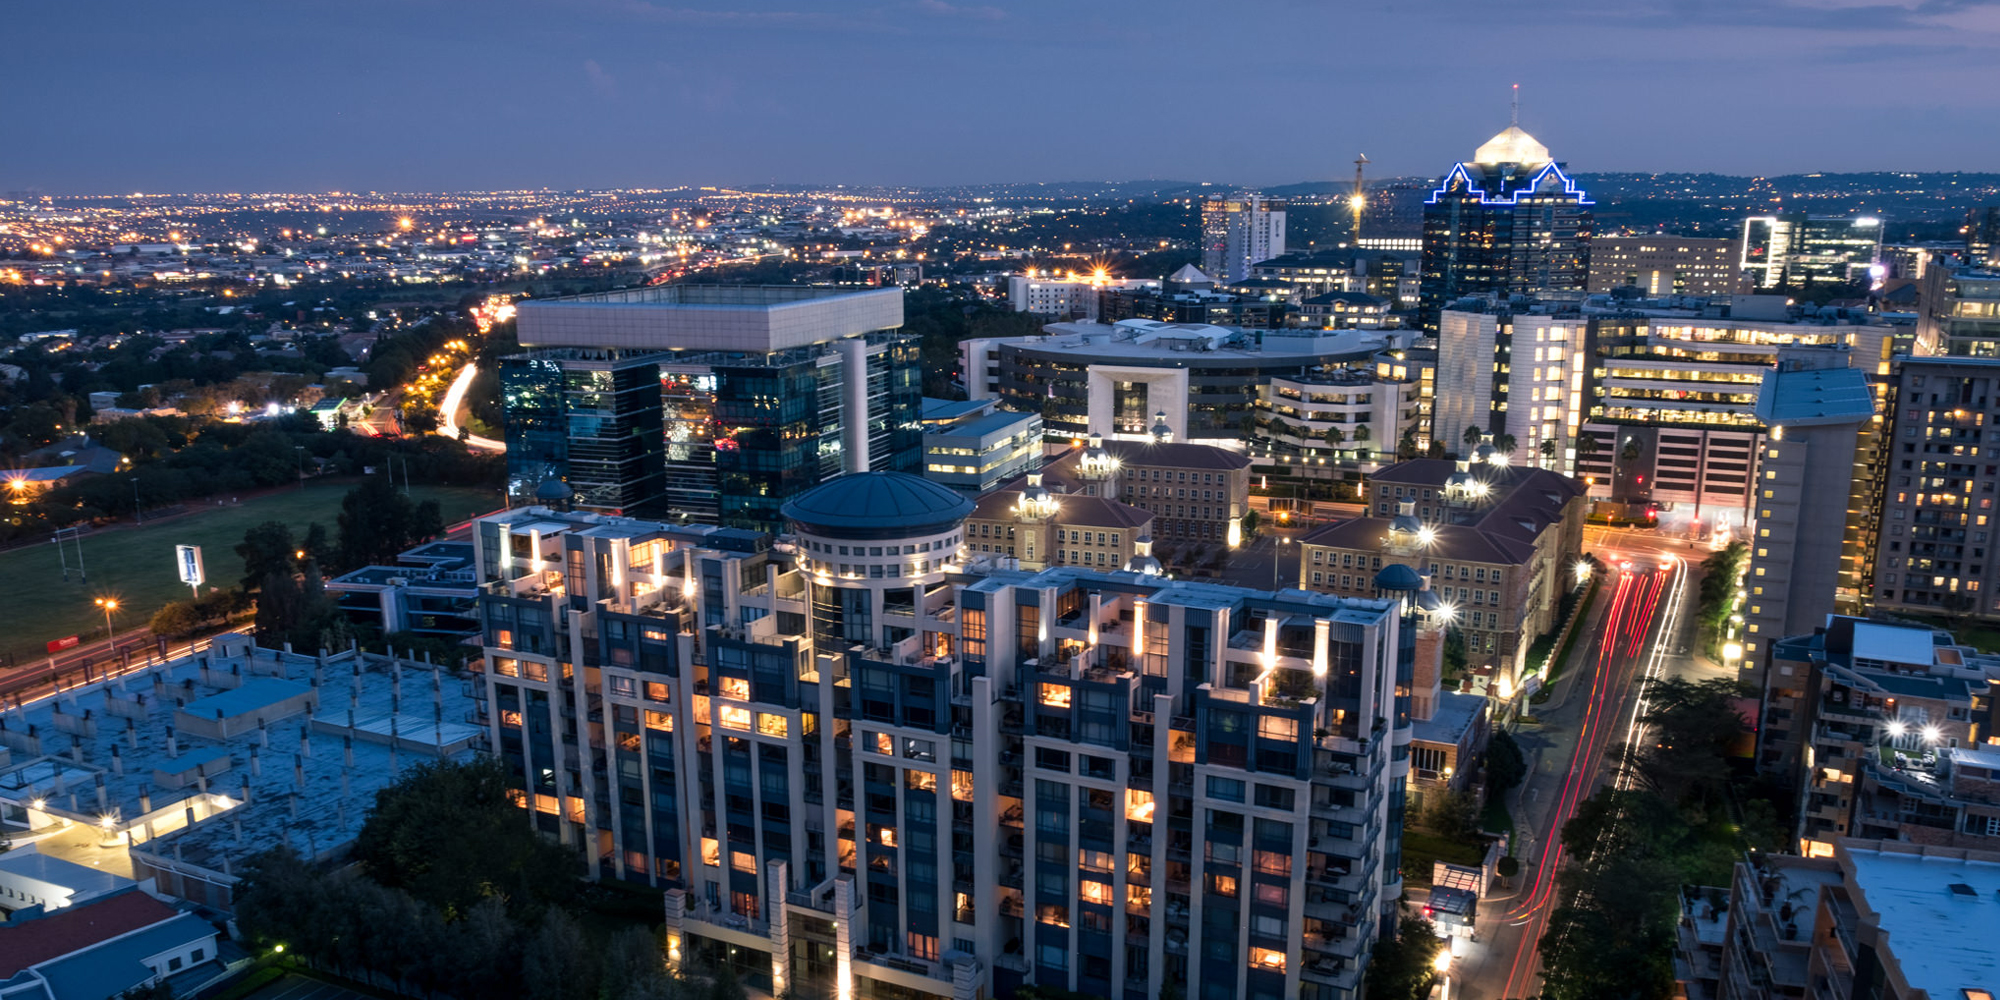

Morningside (Sandton)
An inspiring array of venues to elevate your meetings, conferences, launches and seminars.
-morning.jpg)
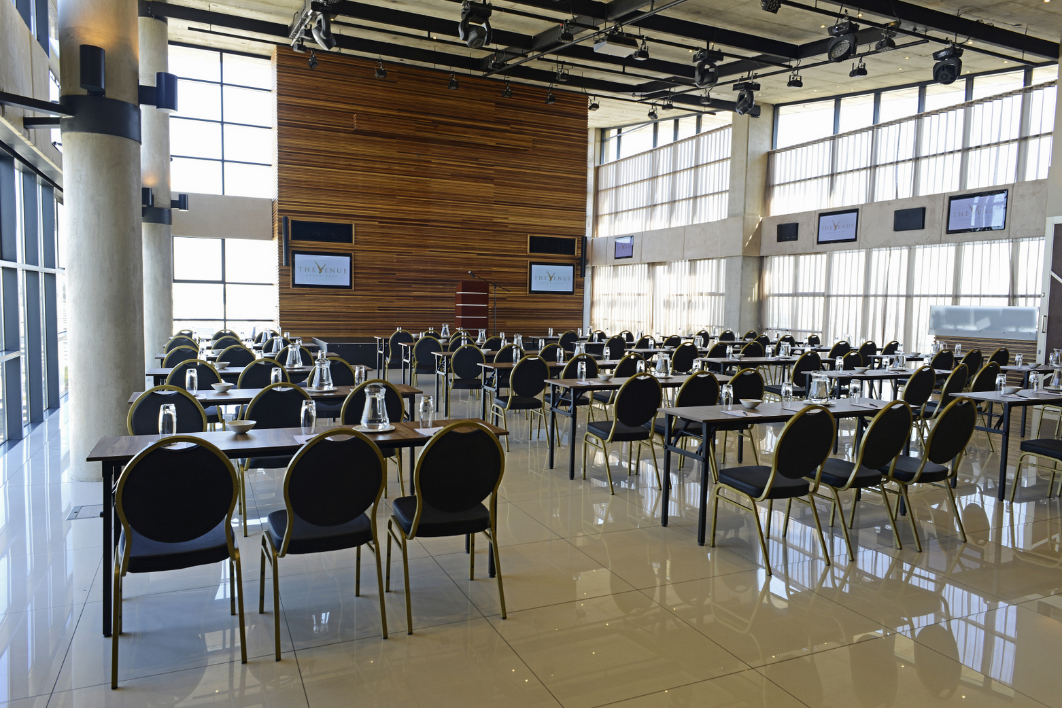
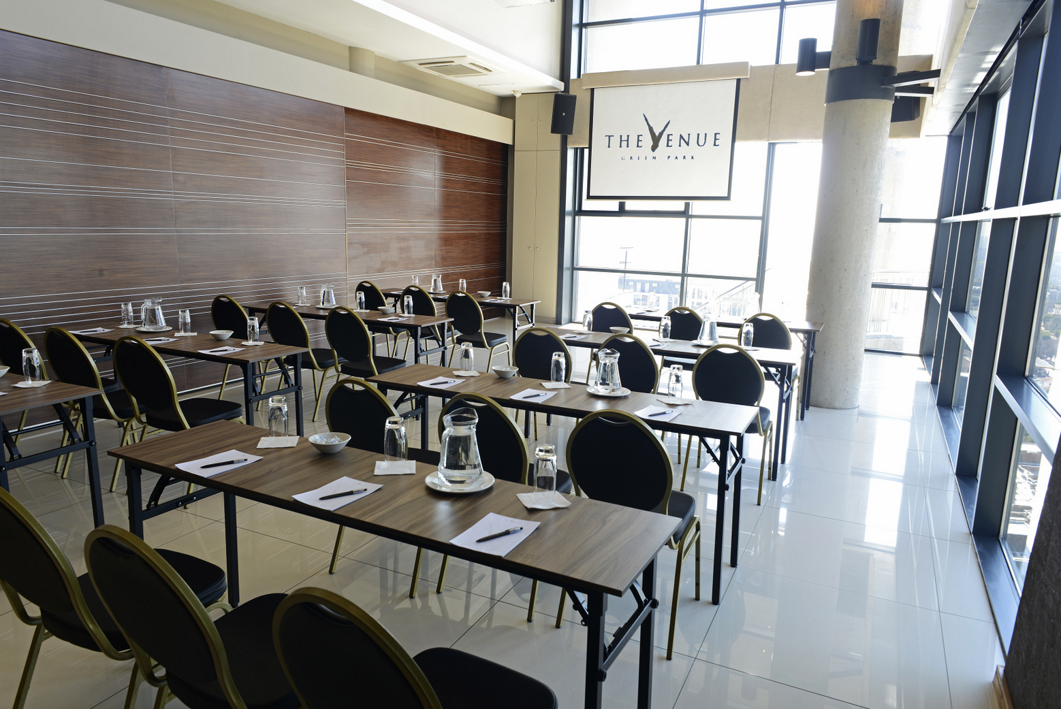
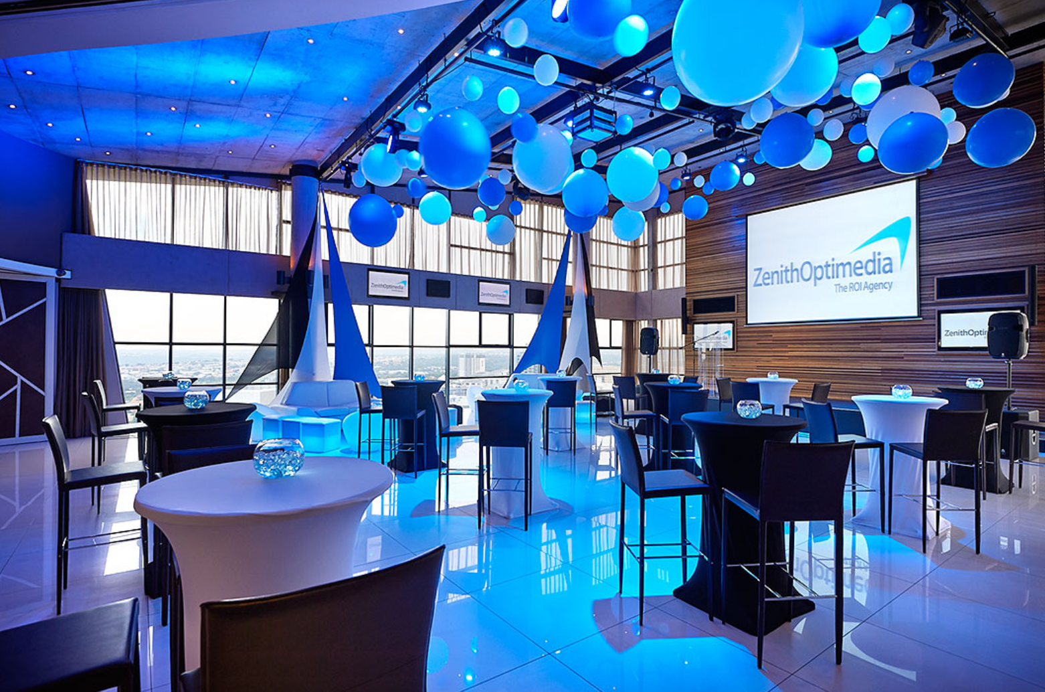
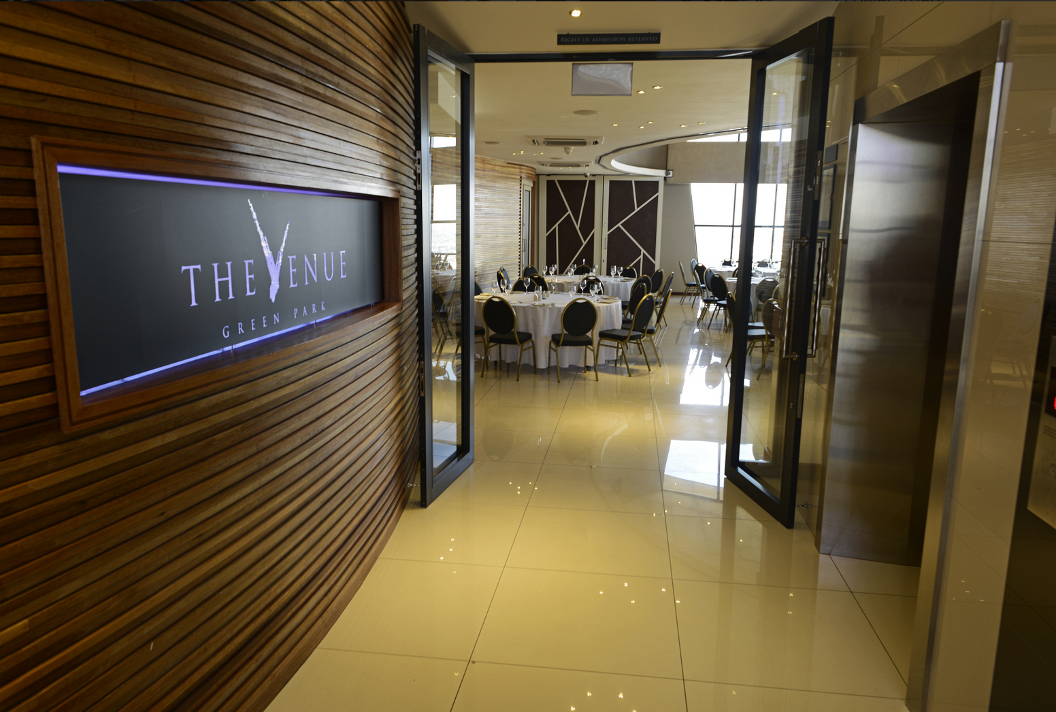
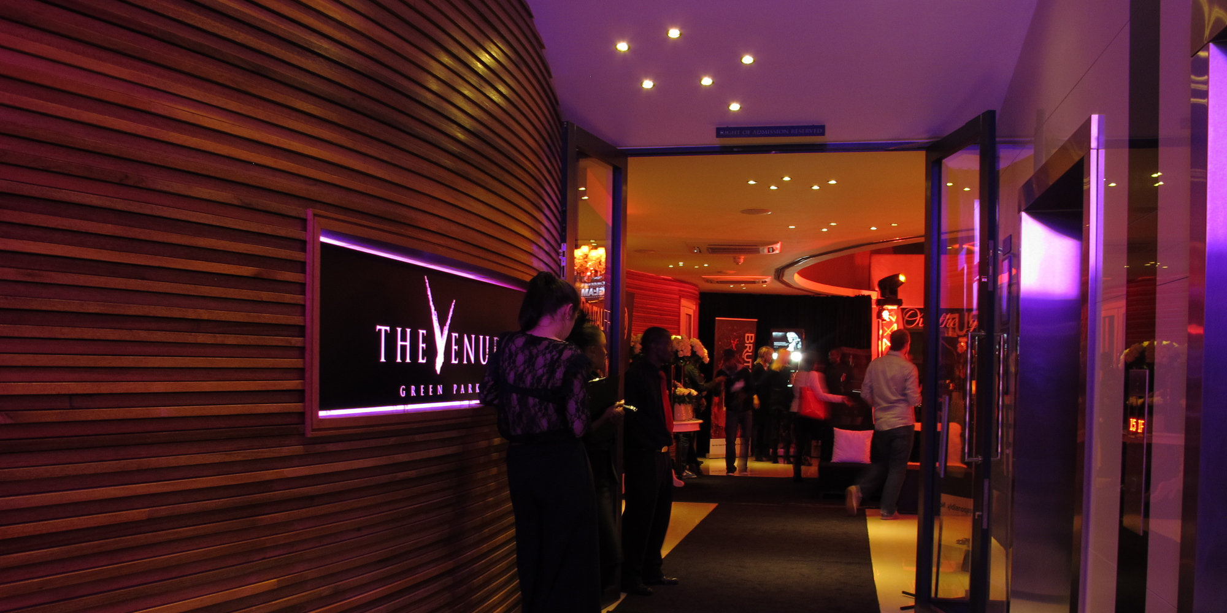
Welcome to The Venue Green Park
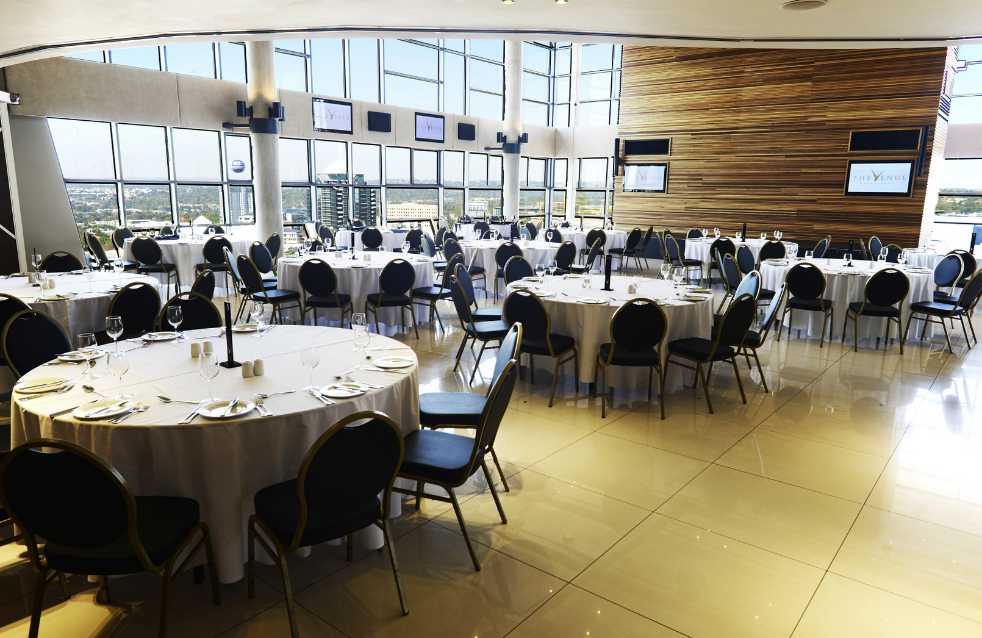
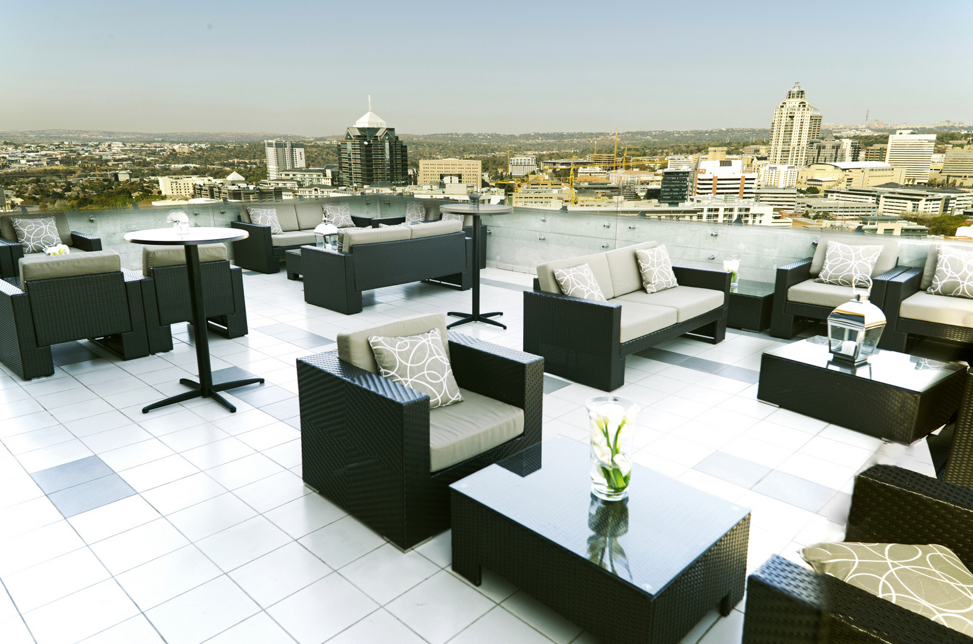
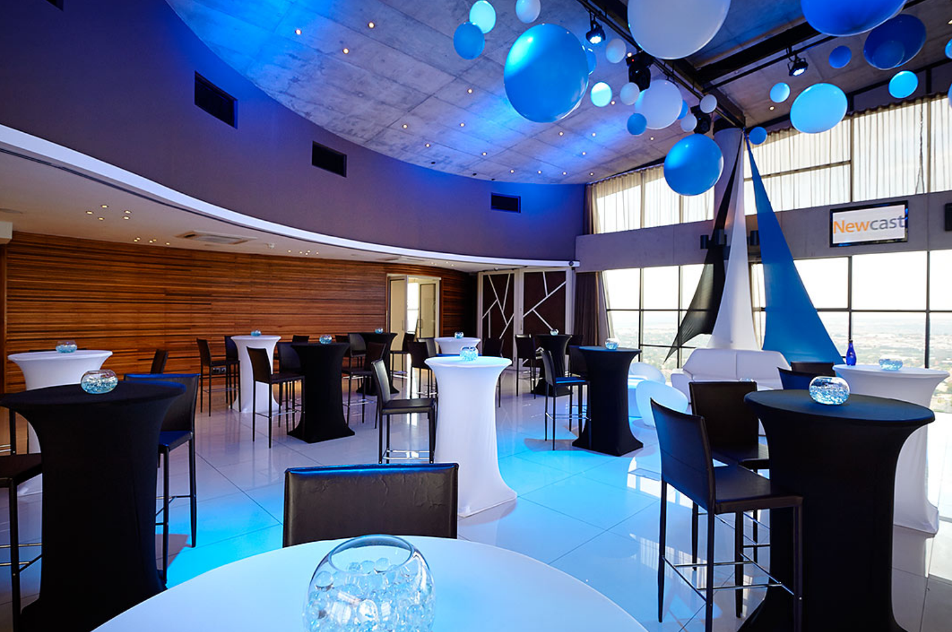
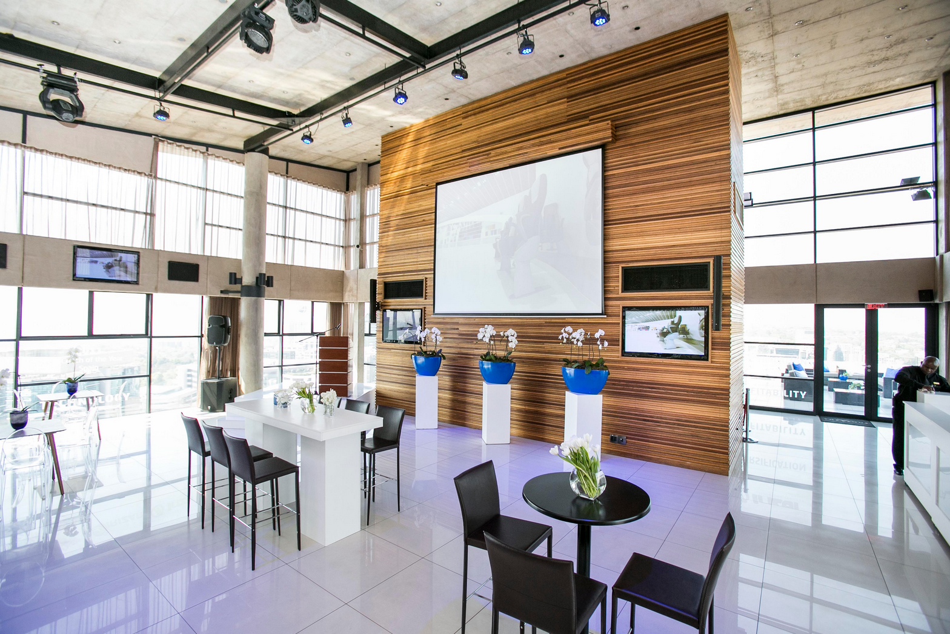
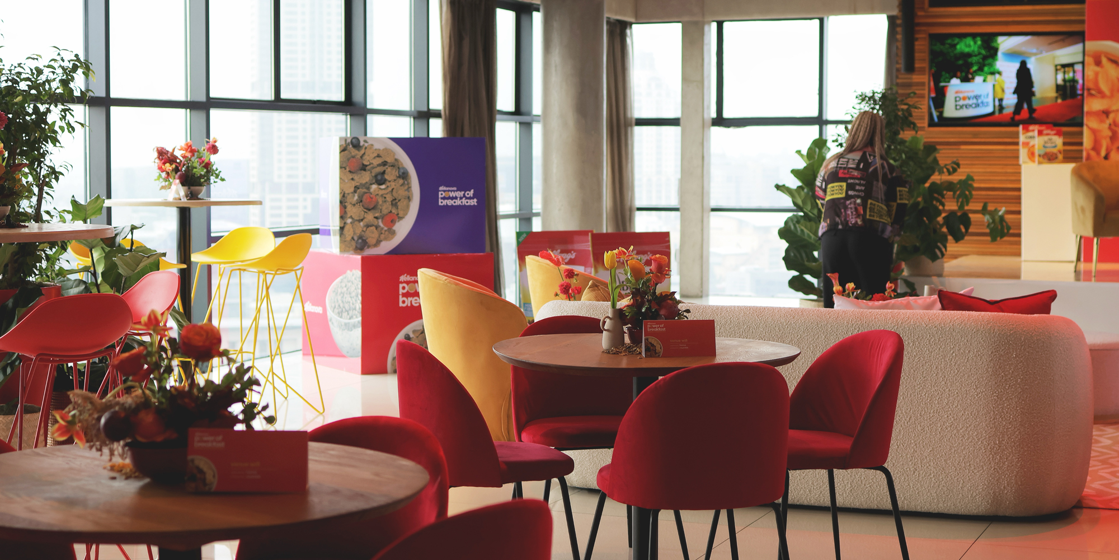
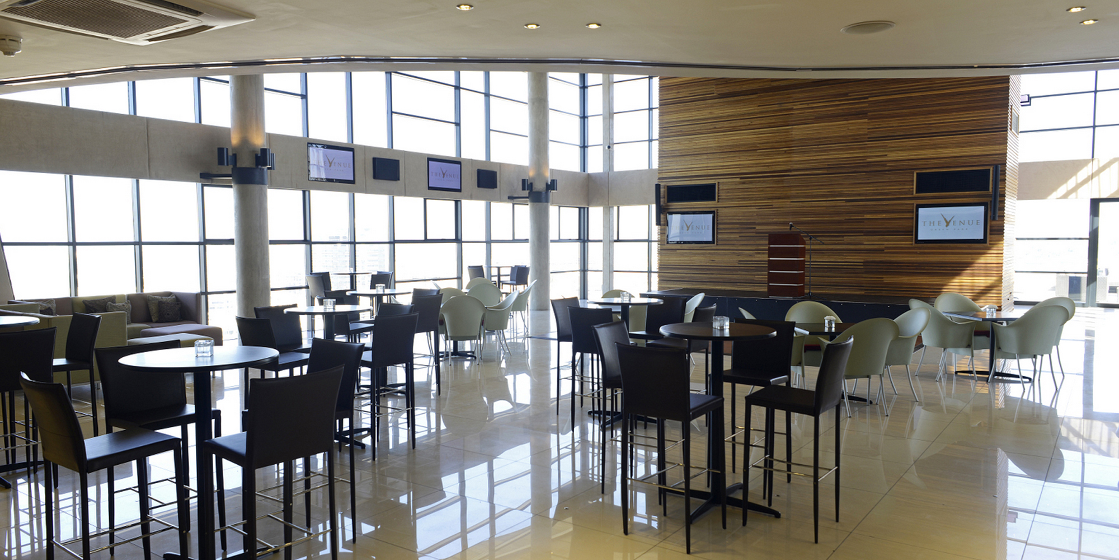
Turn your event into an unforgettable experience. The Venue Green Park is a conference and events destination in Johannesburg with sweeping skyline views, floor-to-ceiling windows and a private balcony that creates a striking setting for any occasion. With over 30 years of experience, our team provides end-to-end event support, including in-house catering and full technical production. From planning through to execution, every detail is managed to ensure your event runs smoothly and leaves a lasting impression.
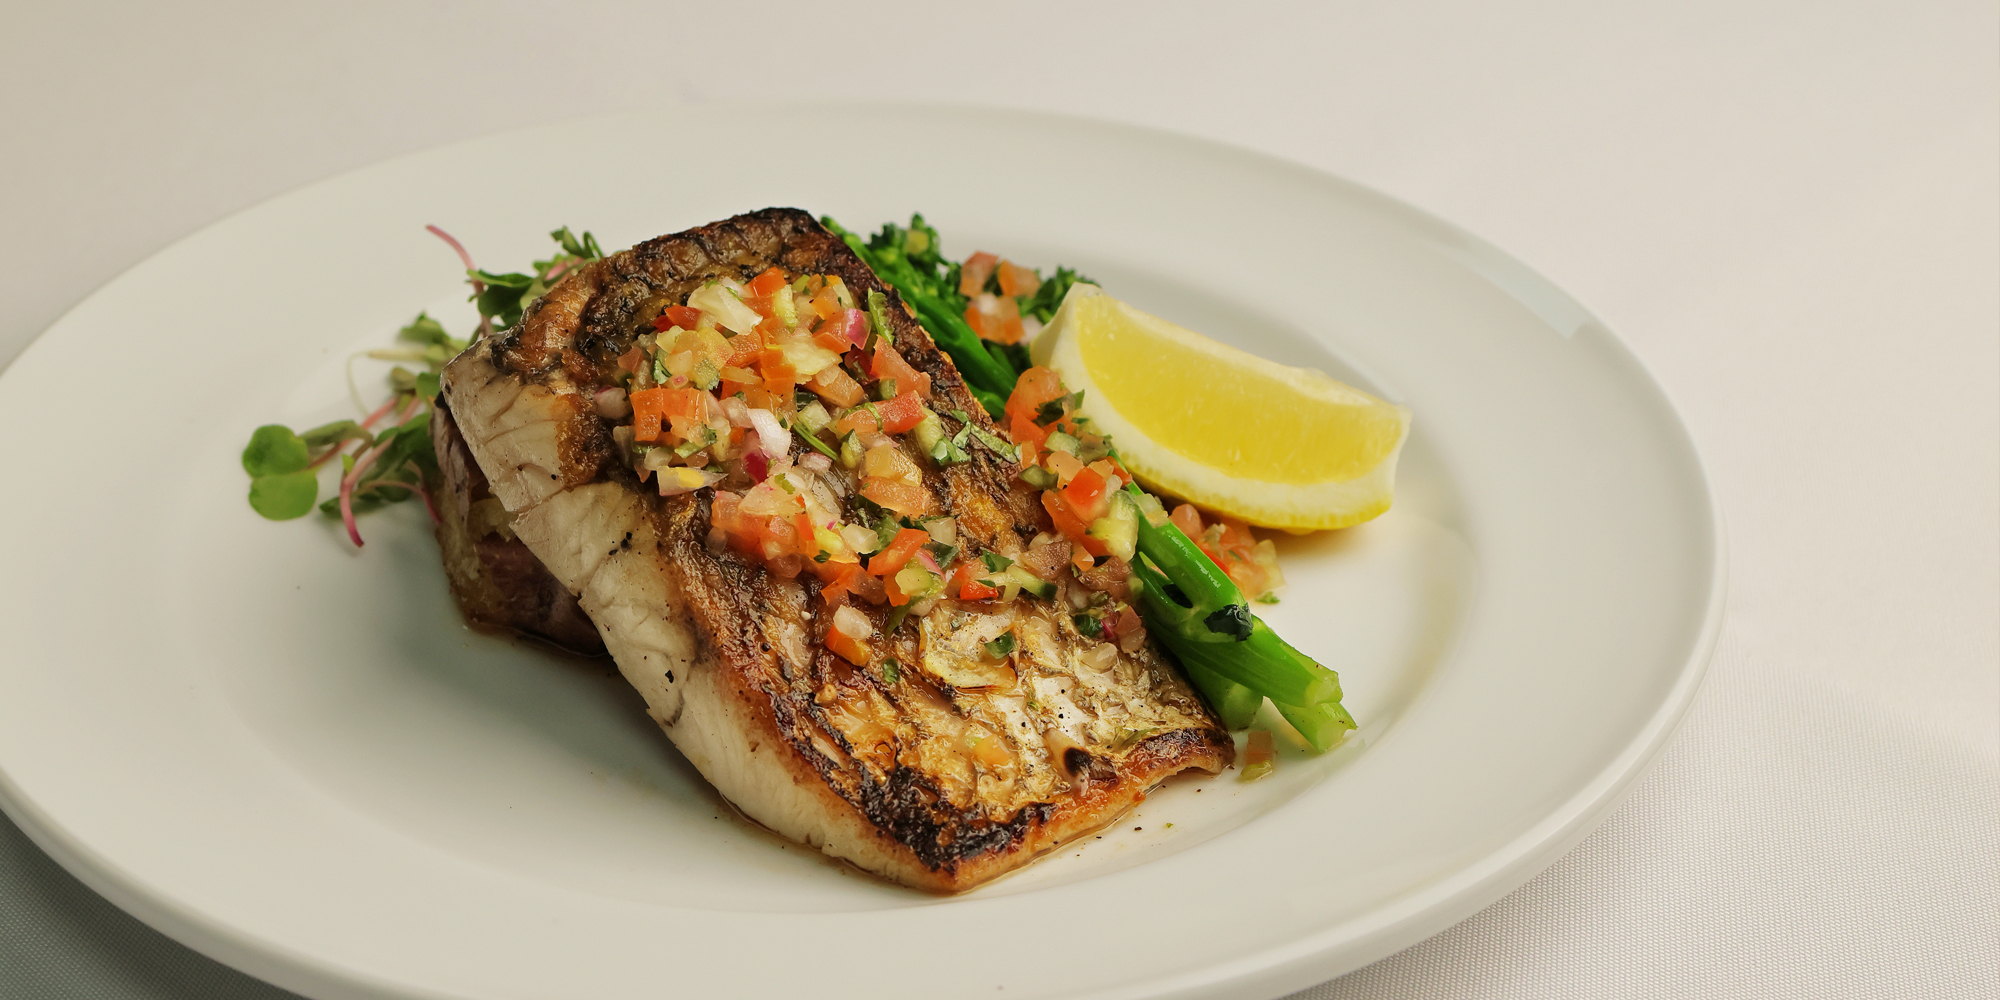
Full Day Conference Buffet
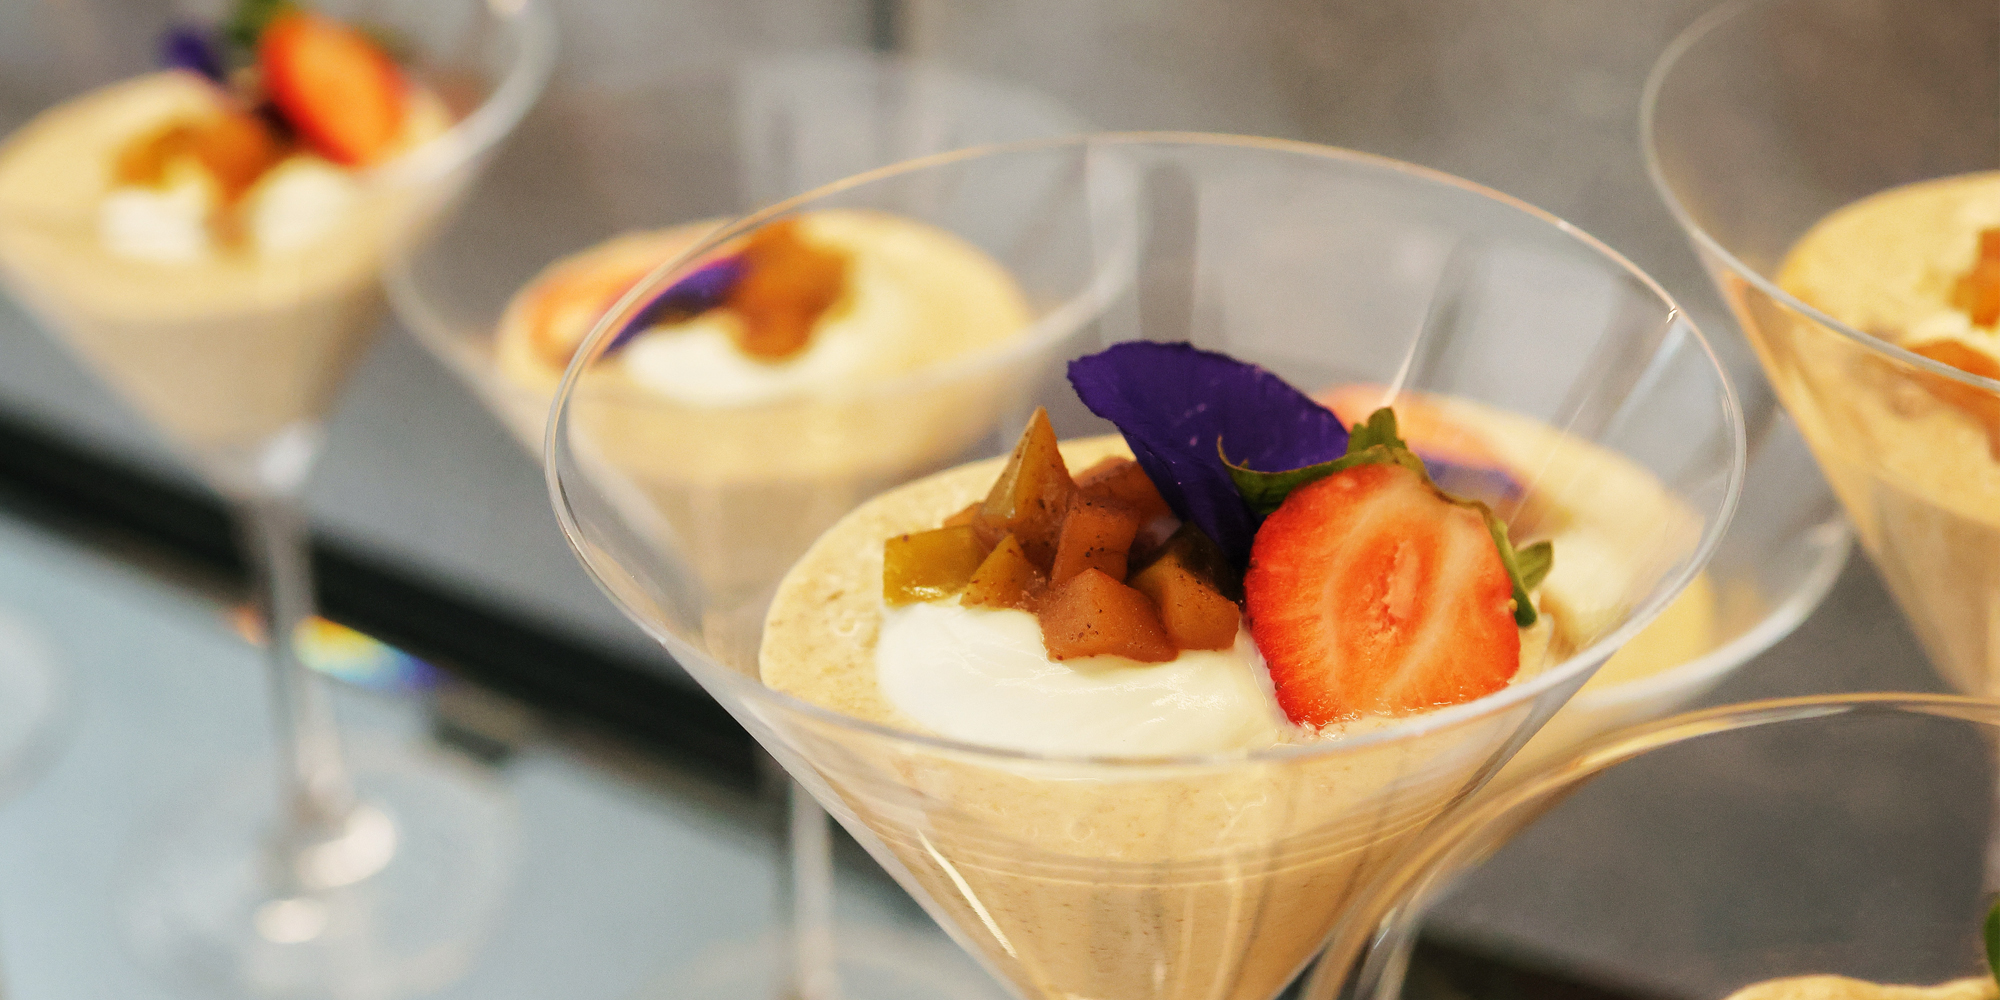
Full Day Conference Cocktail
For more Conference packages contact gpenquiry@thevenue.co.za
SCREENS
- 7 × Samsung 55" LED Screens
- 1 × Hyundai 45" Plasma Screen Projectors & Screens:
- Optoma Laser Projector (Main Venue)
- 3×4m Projector Screen (Main Room)
- Sony Projector (Side Room)
- 1×3m Projector Screen (Side Room)
VIDEO SWITCHING & CONTROLS
- Kramer 6×6 HDMI Switcher
- 1 × PC for Logos and Presentations
AUDIO
- Microphones & Receivers:
- 2 × Shure Wireless Handheld Microphones
- 2 × Shure Microphone Receivers Processing & Amplification:
- 1 × DBX Processor
- 1 × MX4200 Amplifier
- 3 × Crown Amplifiers Speakers:
- 4 × JBL 12" Tops (Main Room)
- 2 × JBL 15" Tops
- 1 × JBL 18" Subwoofer
- 2 × JBL 8" Monitors (Side Room) DJ & Mixing:
- 2 × Pioneer CDJ 350
- 1 × EFX Mixer
- Allen & Heath ZED 14 Sound Desk
LIGHTING
- 4 × Osram LED Lights (Balcony)
- 7 × F4UP Parcan Lights
- 16 × Face Par Lights
- 1 × Robin DLS Gobo
- Avolites Titan Lighting Desk
STAGE
- 6 × 2×1m Stage Pieces
- 4 × 500mm High Stage Legs
- Podium: 115mm High × 30cm Wide
Conferencing
20th Floor
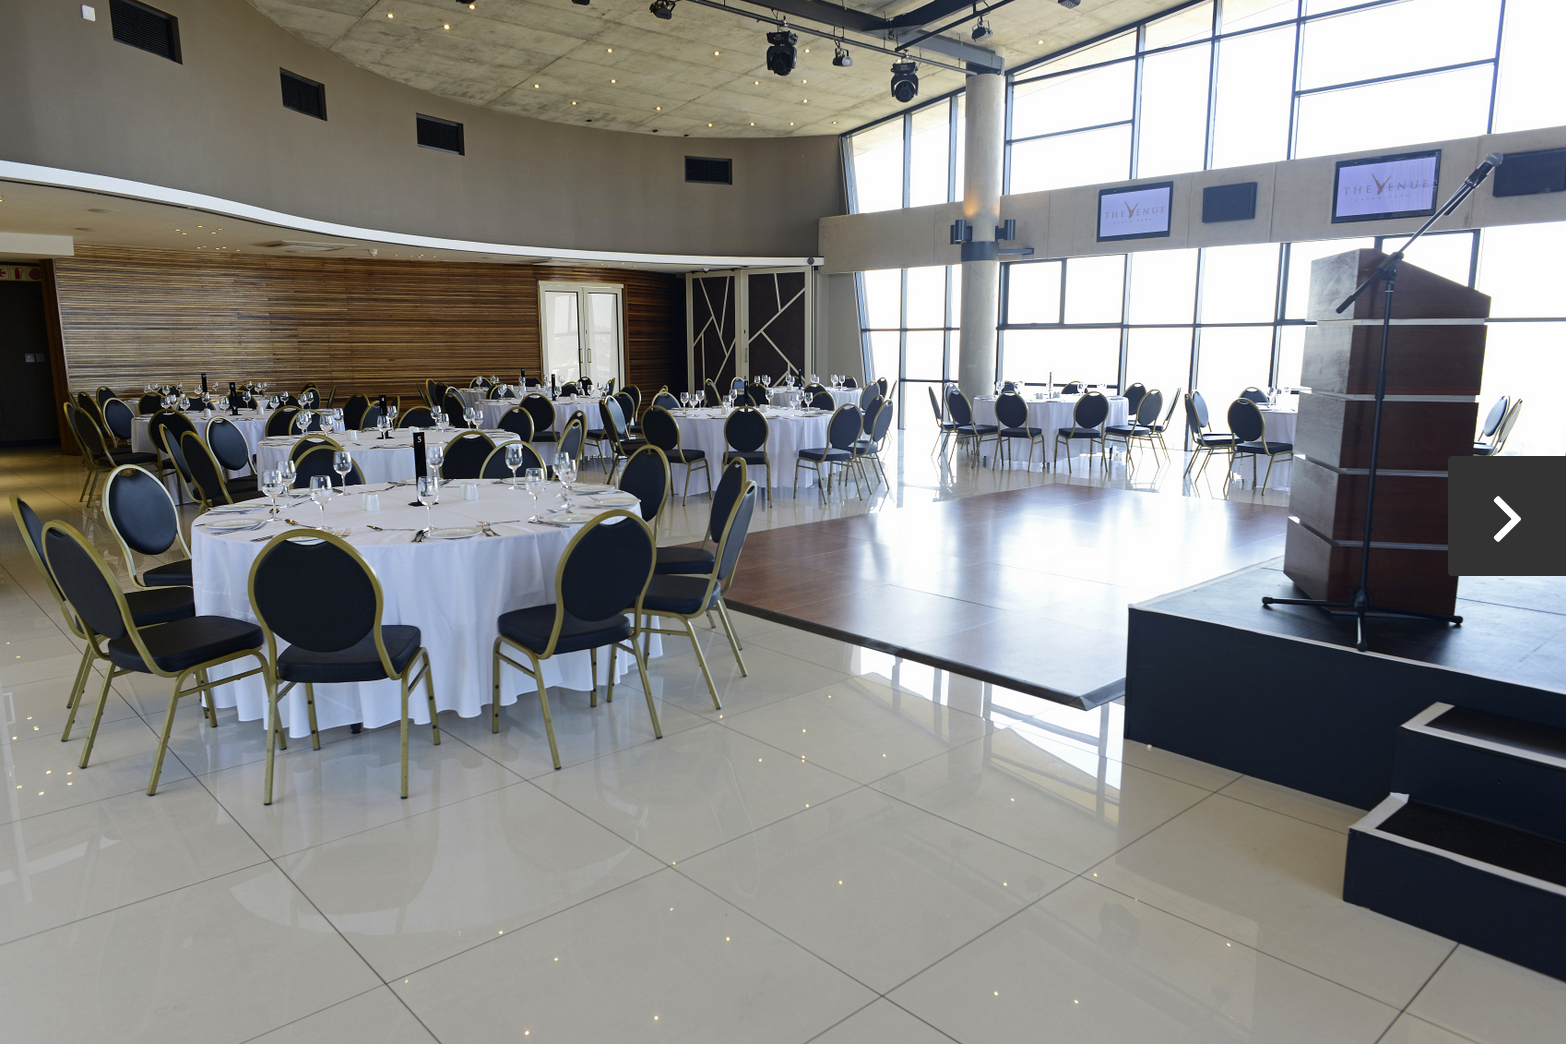
Banquet:
144 pax (12 x 12 seater rounds) with stage
144 pax (12 x 12 seater rounds) with dance floor
120 pax (10 x 12 seater rounds) with stage and dance floor
108 pax (9 x 12 seater square tops) with stage
108 pax (9 x 12 seater square tops) with dance floor
96 pax (8 x 12 seater rounds) with stage and dance floor
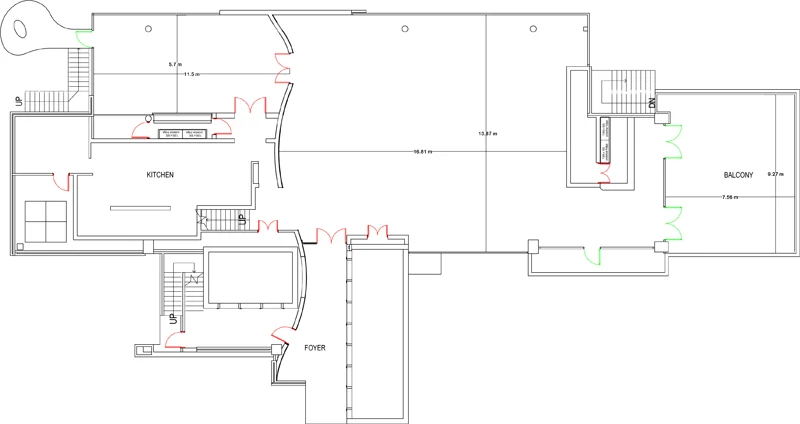
Floor Plans