
The Houghton (JHB)
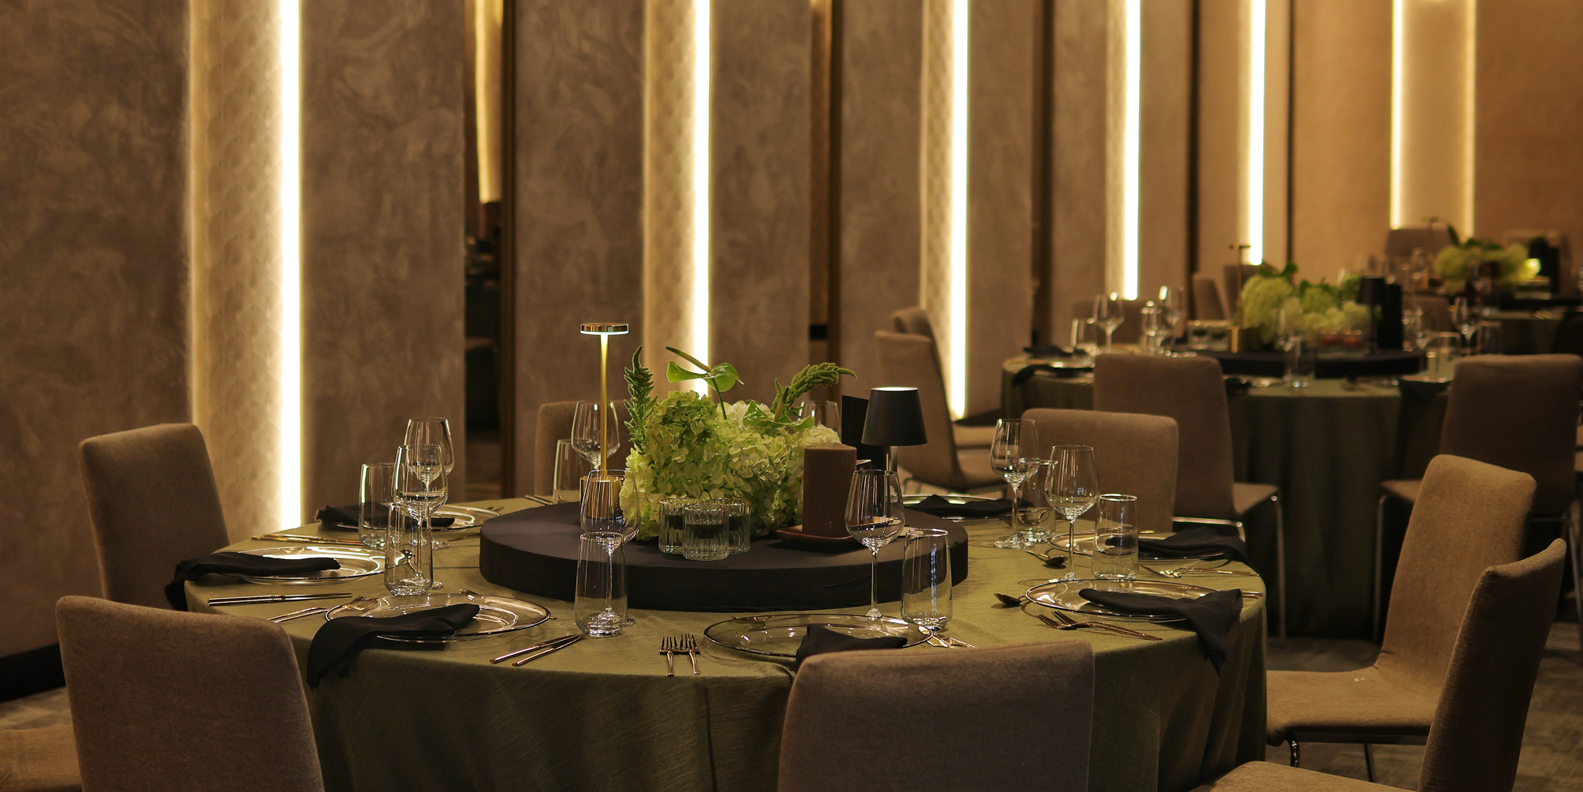
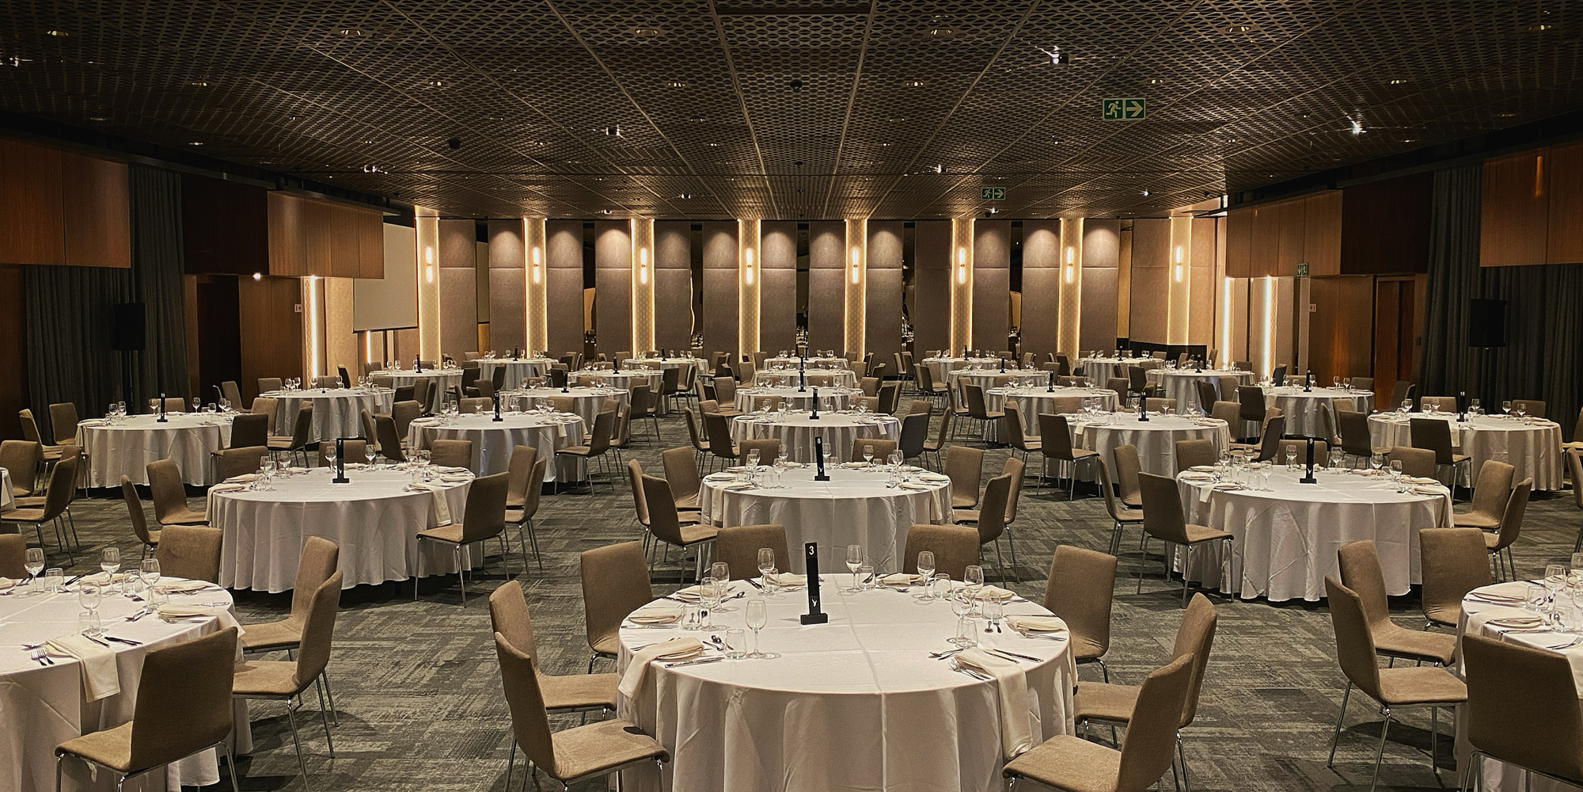
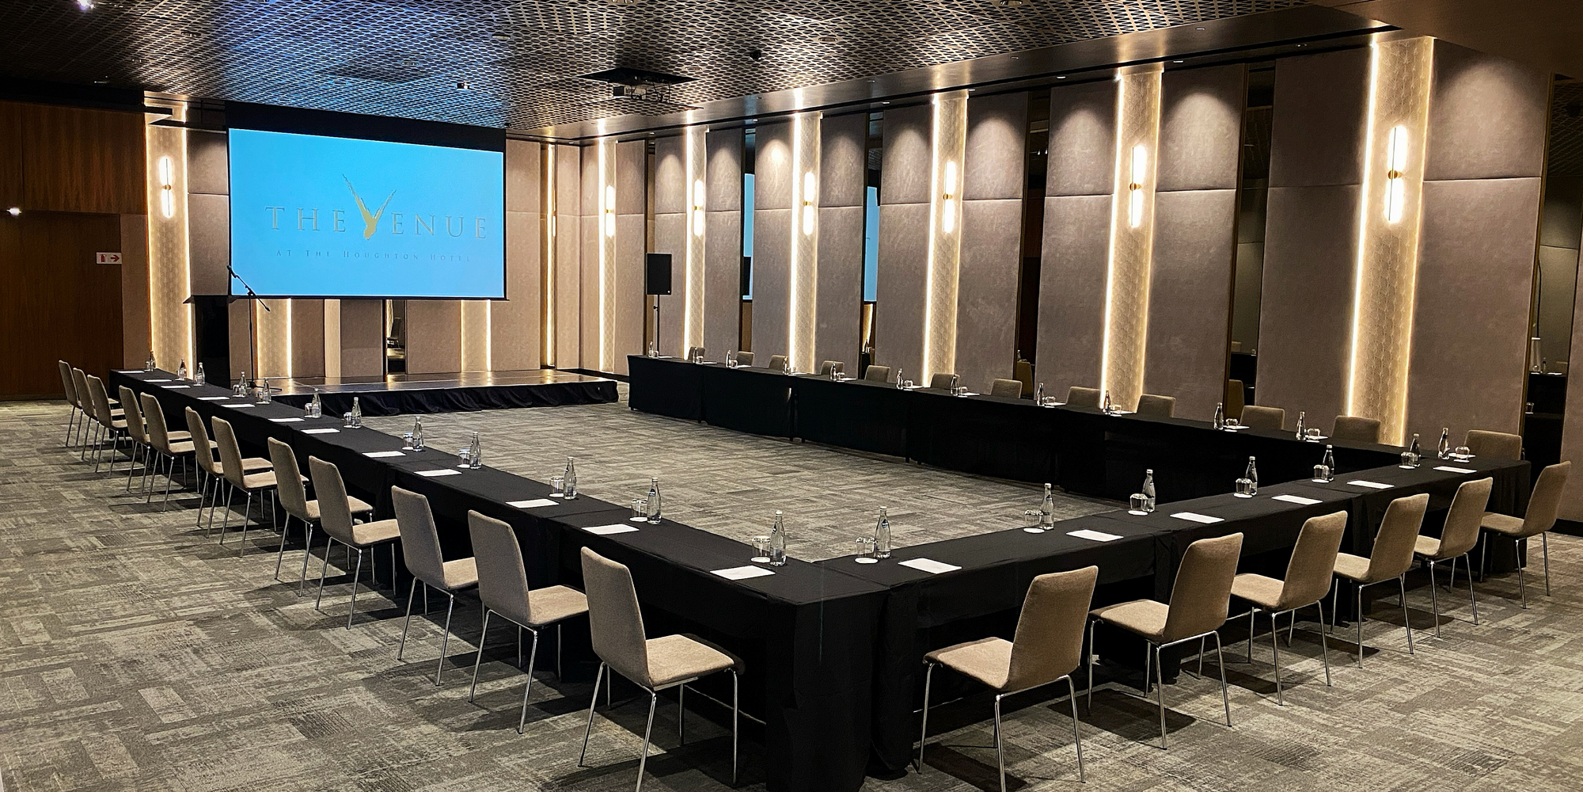
The Venue at The Houghton delivers a 5-star, boutique conferencing experience to match the location.
Location
The Houghton Hotel Houghton Estate Lloys Ellis Avenue 2041
Features
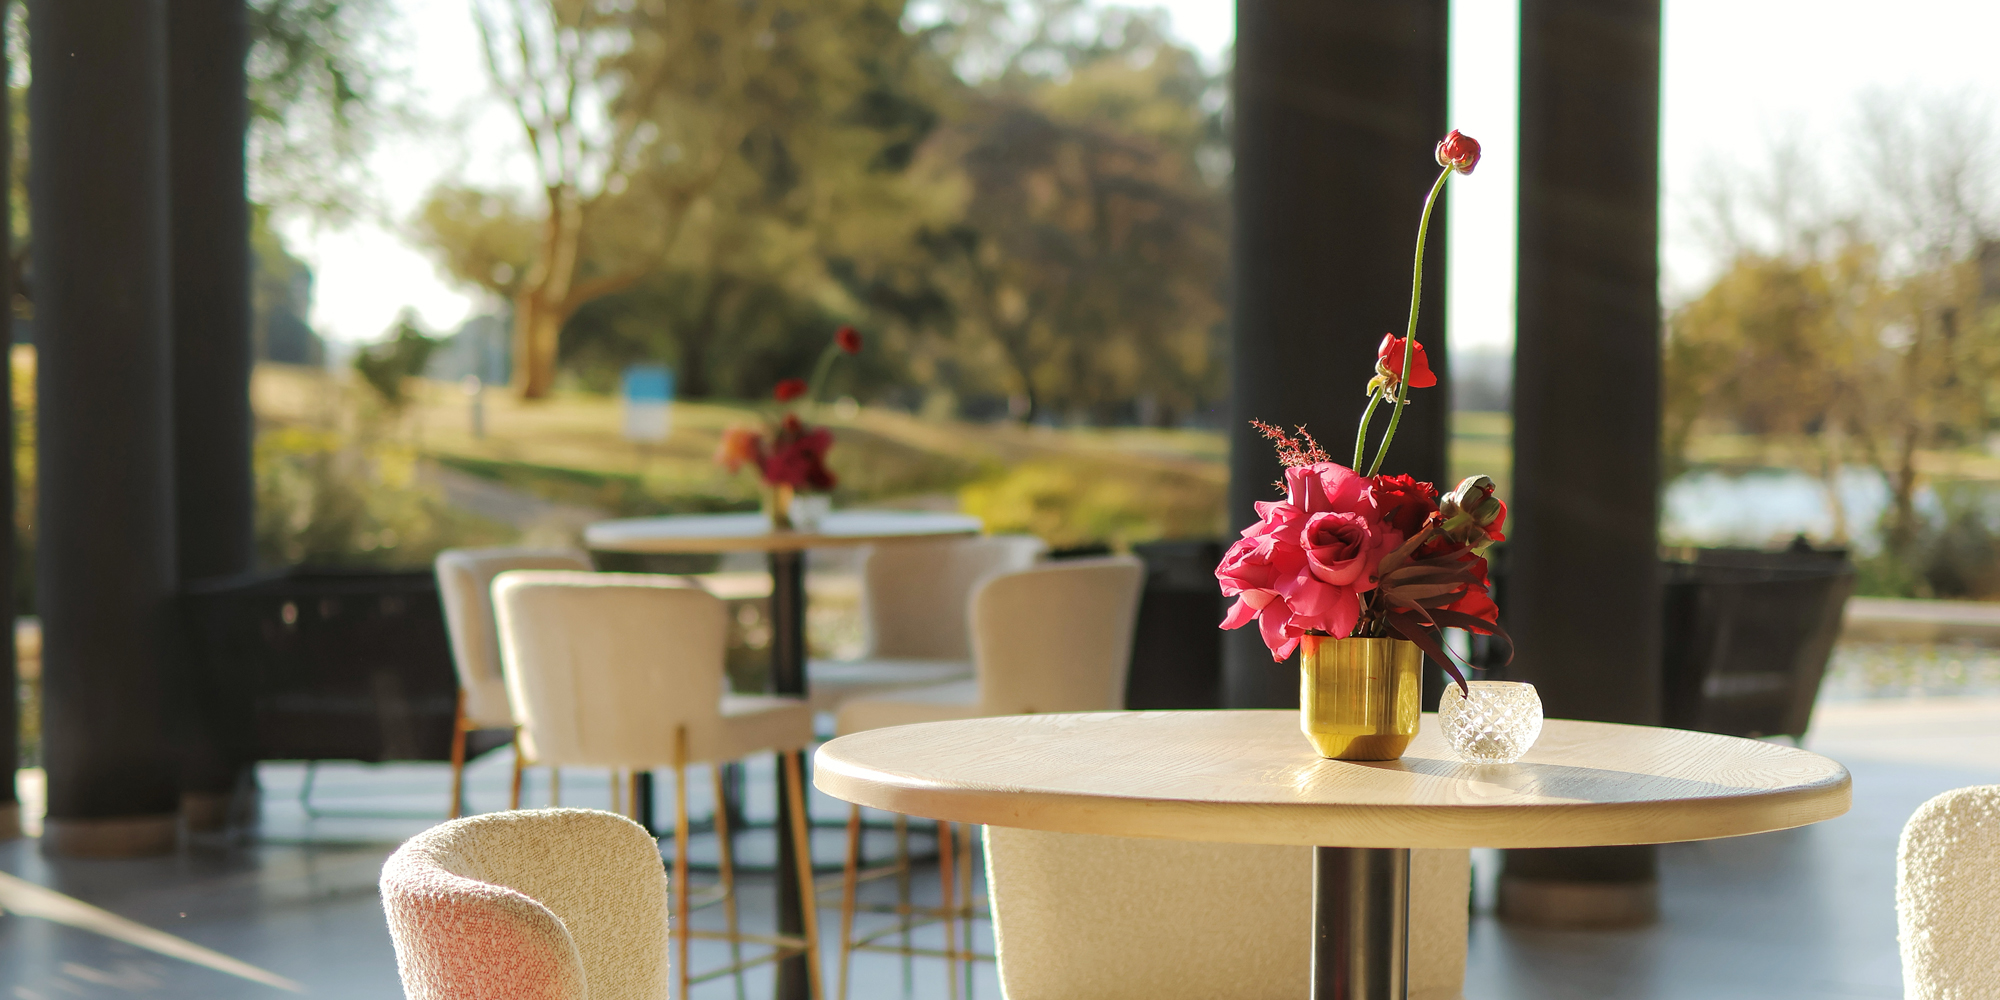
Golf Course Setting • Banquet • Cocktail • Patio Garden • Flexible Conference Rooms
Phone
011 032 5590
Email
houghton@thevenue.co.za
Form embedd will be here
Welcome to The Venue at The Houghton
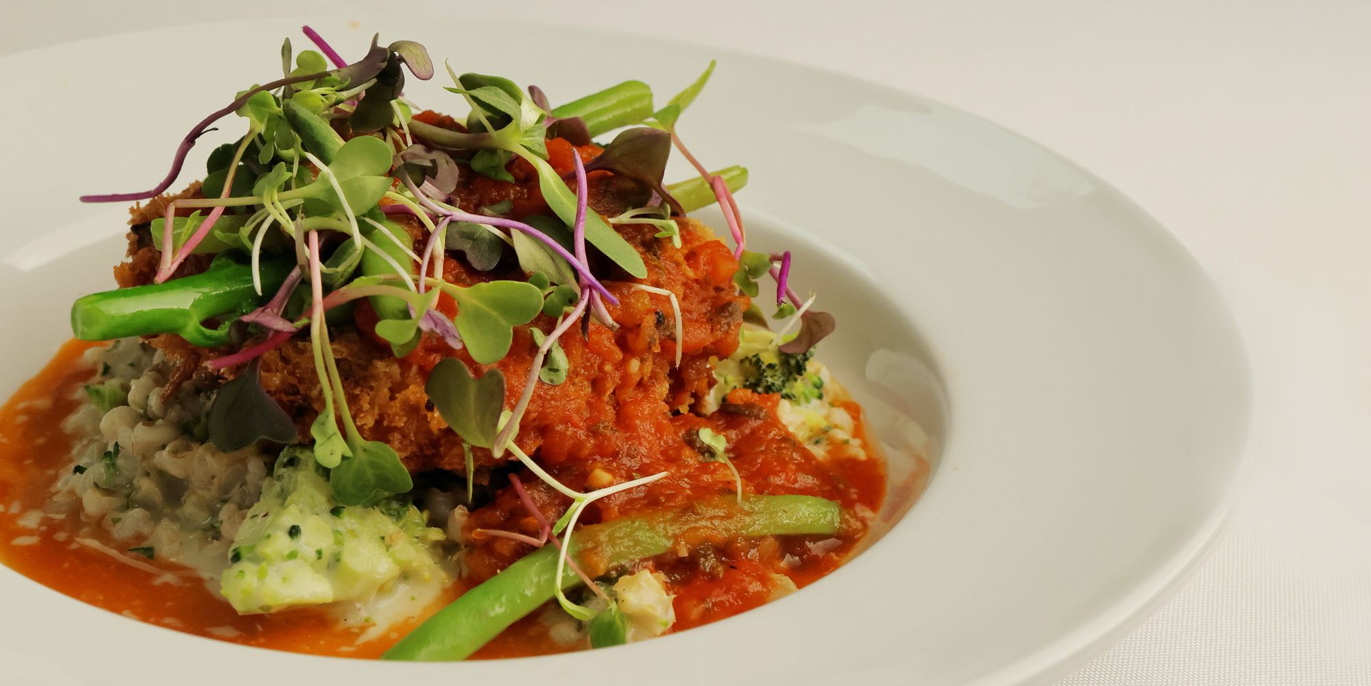
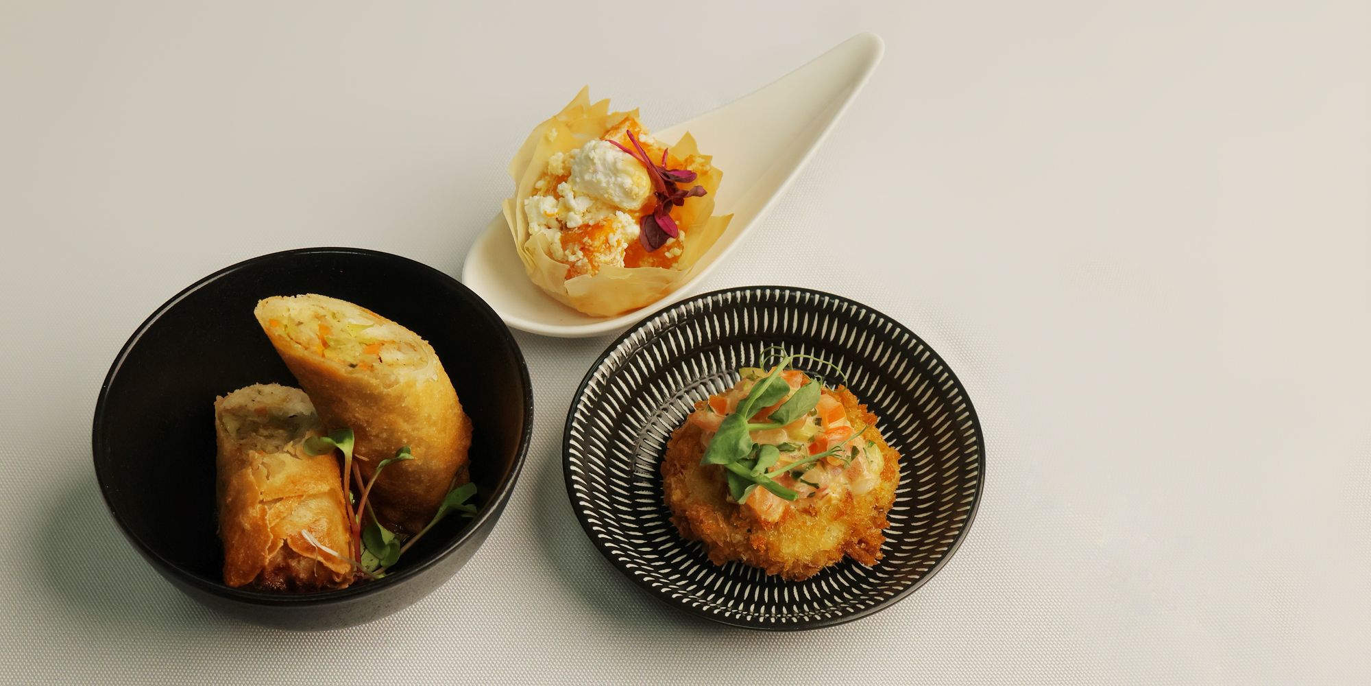
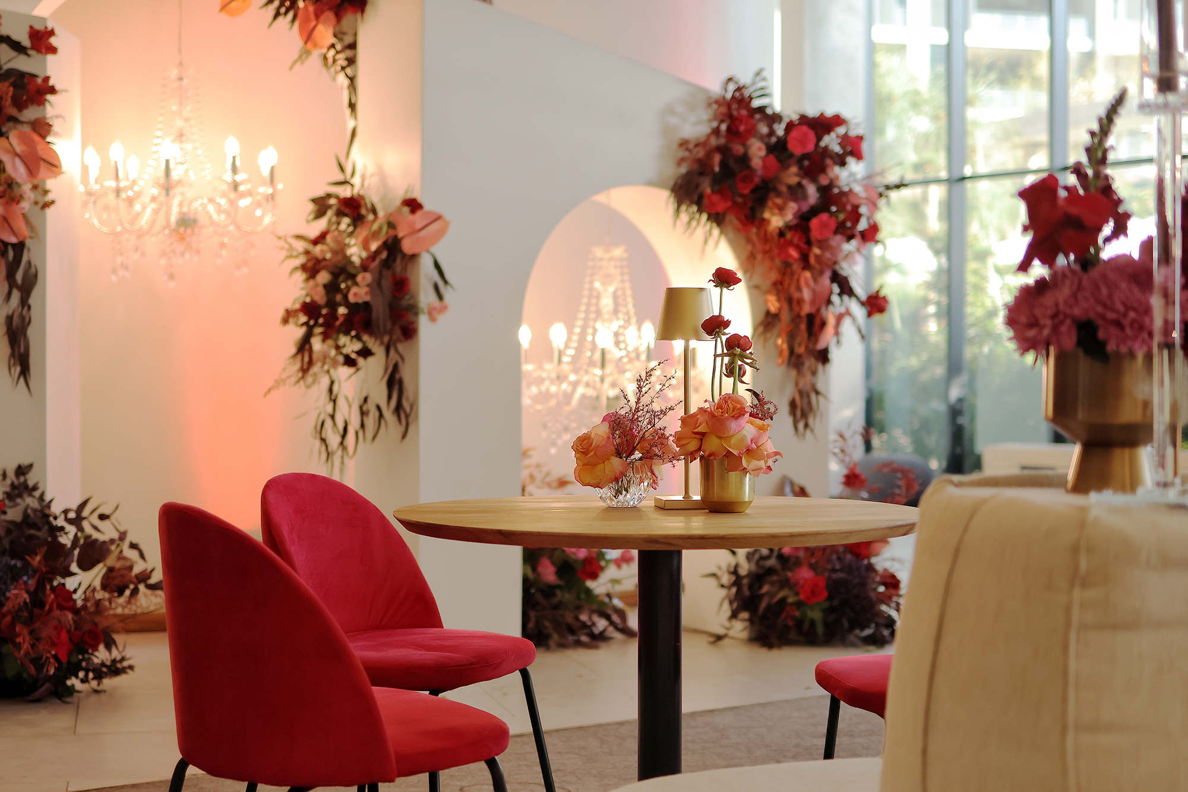
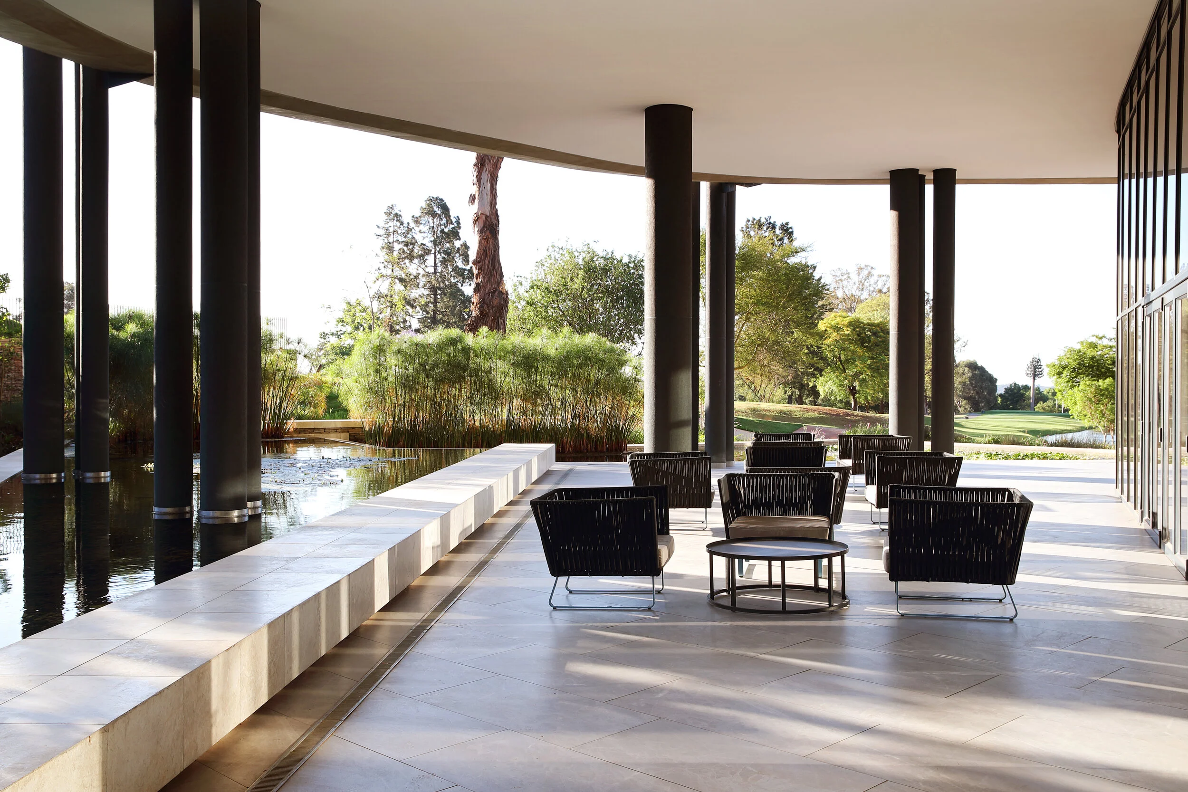
Delivering the five-star service your event deserves, this boutique hotel location overlooks the picturesque Jack Nicklaus signature golf course. Perfect for corporate events and exclusive functions, the garden patio atmosphere, open venue spaces and sophisticated conference rooms ensure your every need is taken care of. An in-house team of dedicated coordinators are available to ensure you have the sensational catering, technical support and necessary technology required to host an extraordinary occasion.
Location
The Houghton Hotel Houghton Estate Lloys Ellis Avenue 2041
Phone
011 032 5590
Full Day Conference Buffet
Full Day Conference Cocktail
For more Conference packages contact houghton@thevenue.co.za
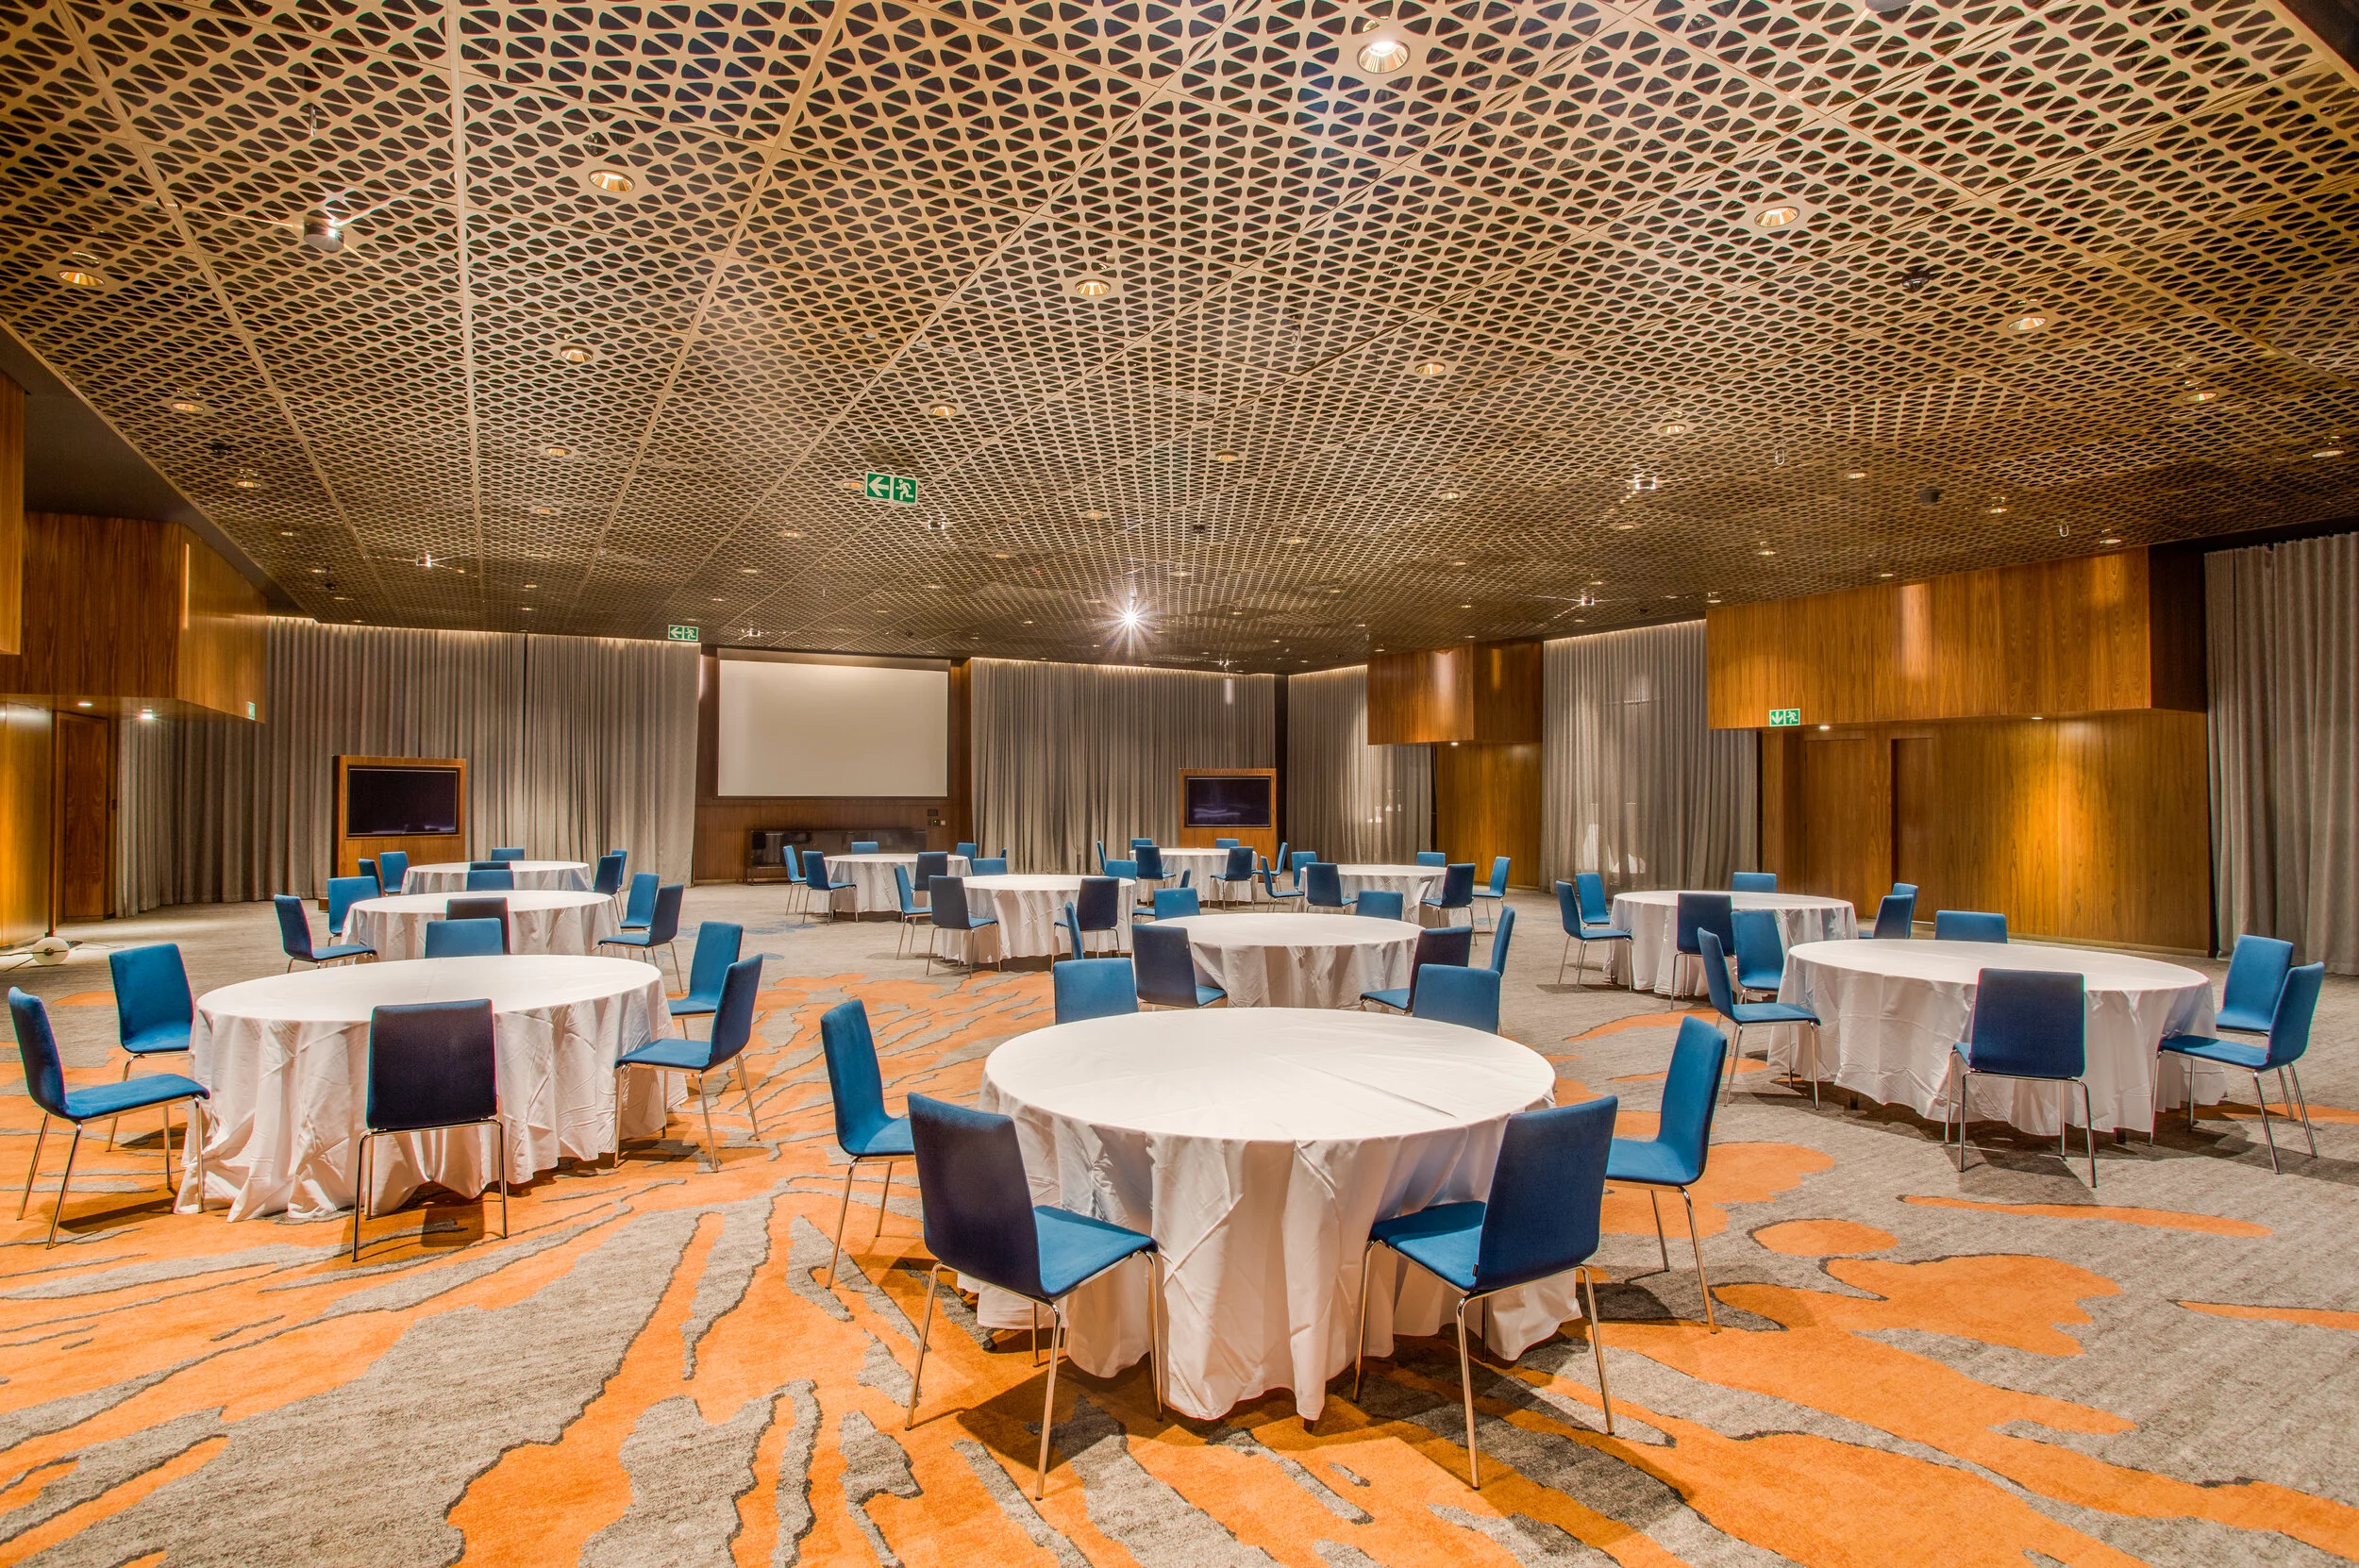
VENUE 1:
- 1 x Motorised Projector screen
- 2 x 65” TV screens
- 1 x Allen and Heath SQ5 mixing console
- 2 x Audix Handheld microphones and Receivers
- 1 x Presentation clicker
- 1 x PA system
- 1 63A power outlet
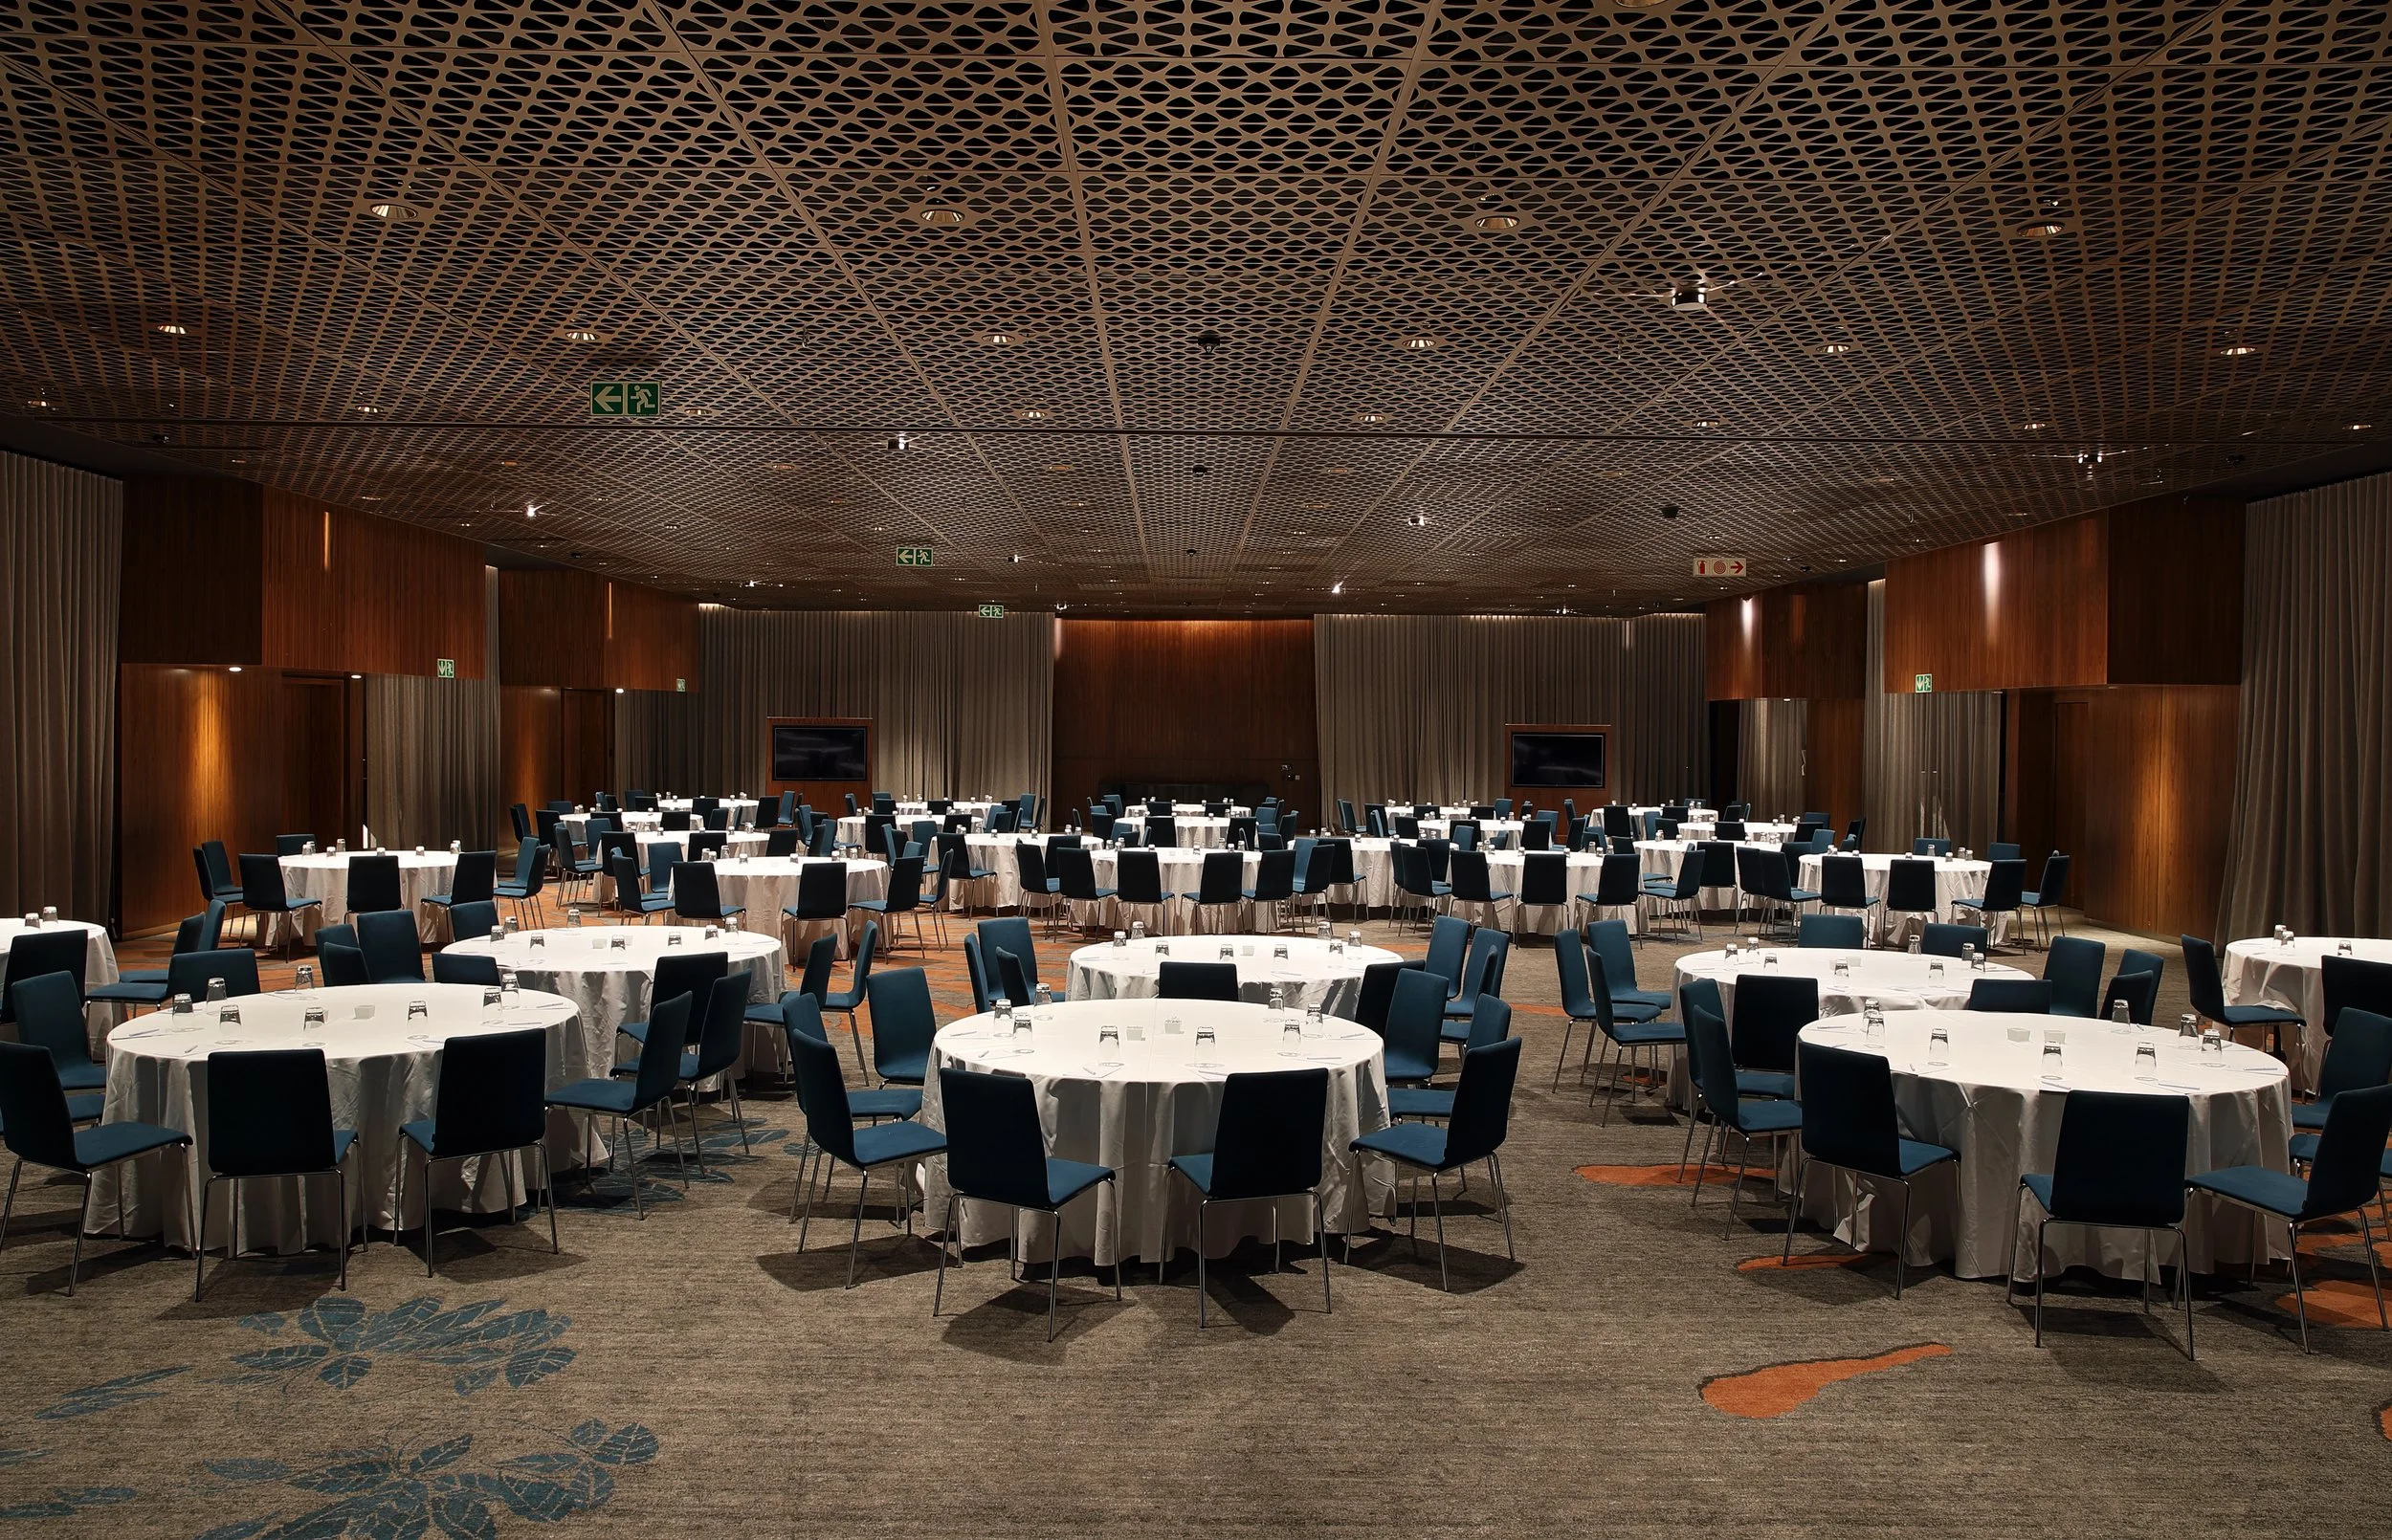
VENUE 2:
- 1 x Motorised Projector screen
- 1 x Allen and Heath Zed60-10FX mixer
- 2 x Audix Handheld microphones and Receivers
- 1 x Presentation clicker
- 1 x PA System
- 1 x 63A power outlet
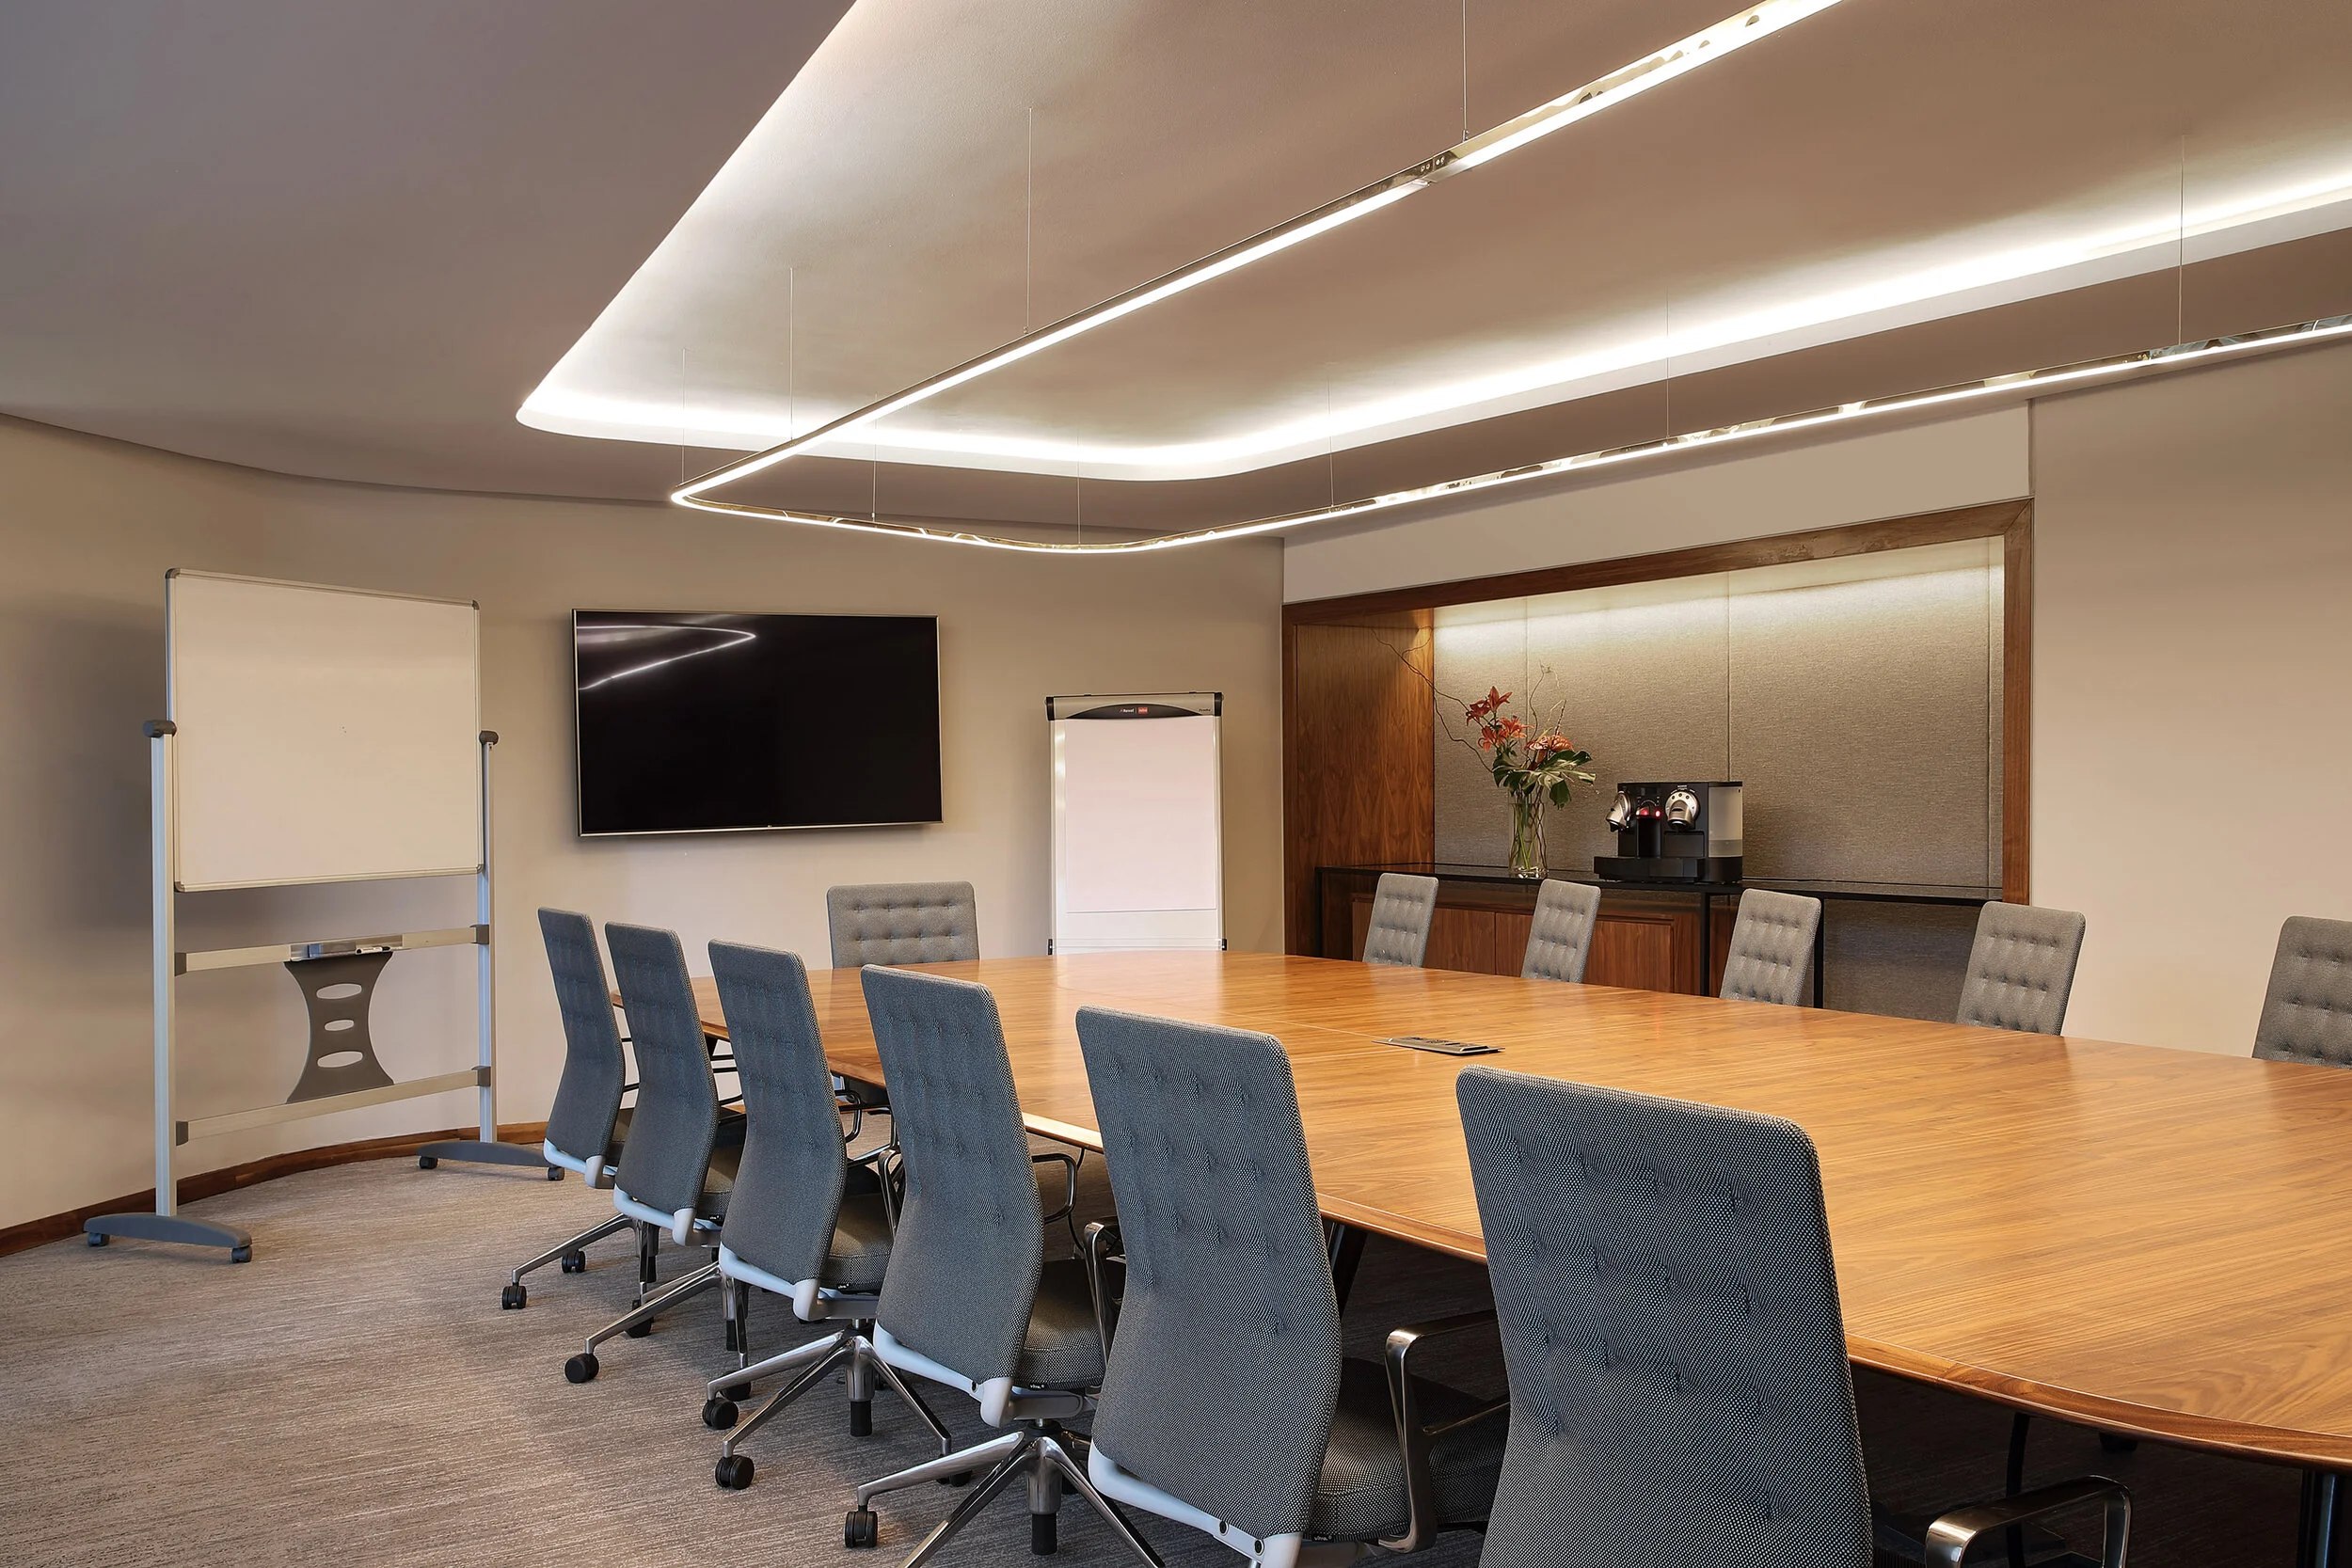
BOARDROOM 1
- 65” Interactive Maxhub video conference screen
- 65” TV screen
BOARDROOM 2
- 65” Interactive Maxhub video conference screen
- 65” TV screen
BOARDROOM 3
- 1 x 65” TV screen
- 65” Mobile interactive Maxhub video conference screen on request (Subject to availability)
BOARDROOM 4
- 1 x 65” TV screen
- 65” Mobile interactive Maxhub video conference screen on request (Subject to availability)
Capacity
The Business Lounge
Capacity
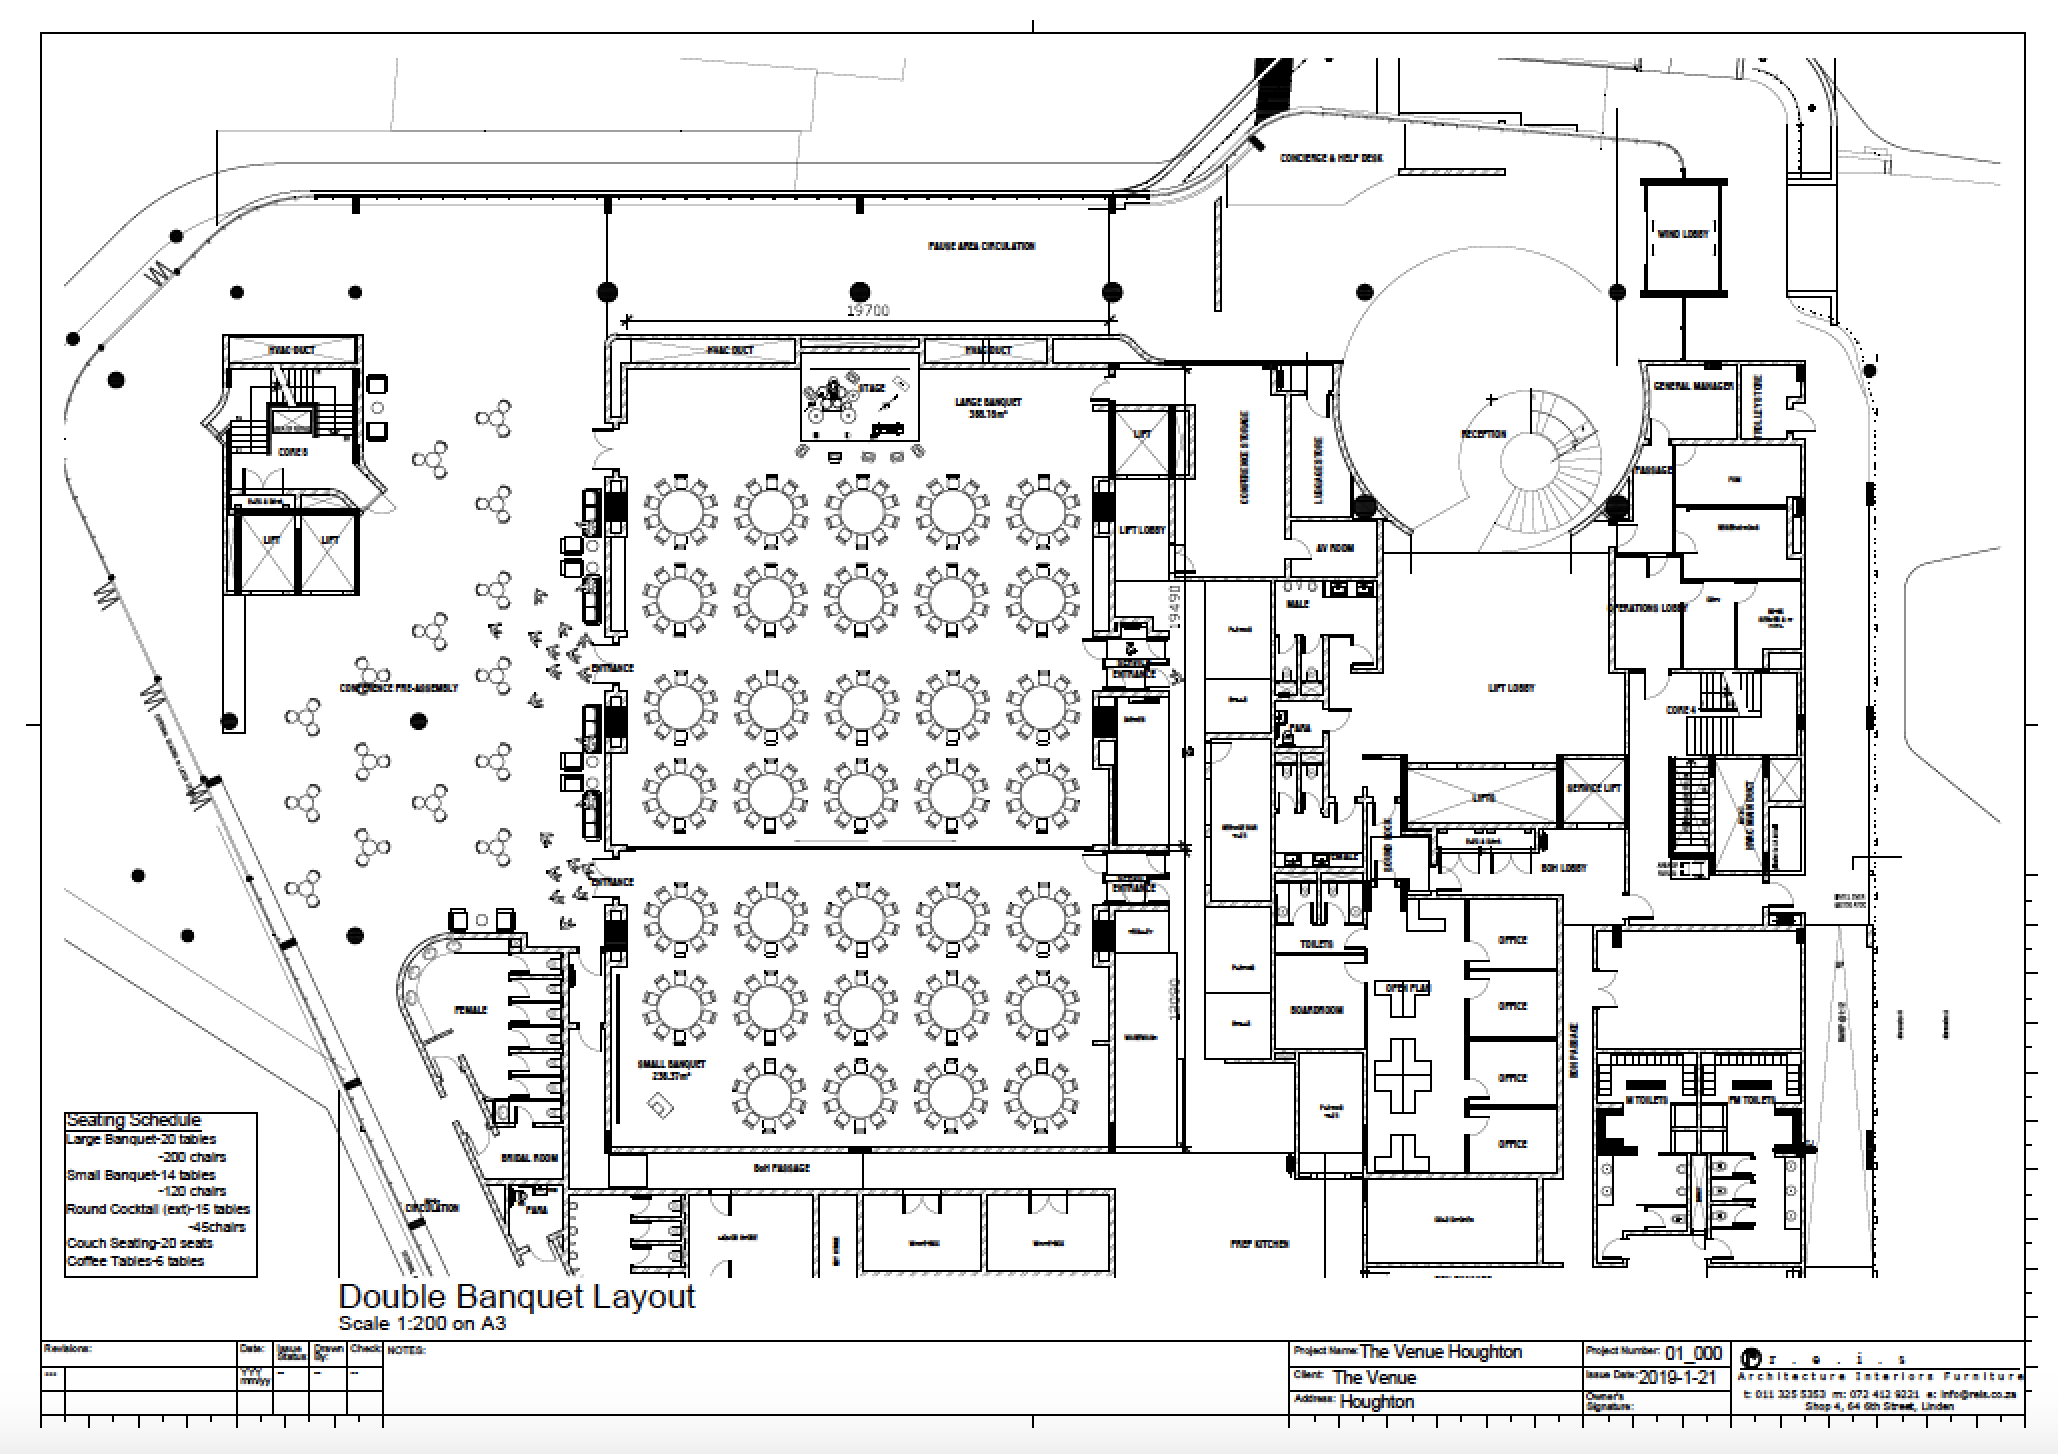
Floor Plans
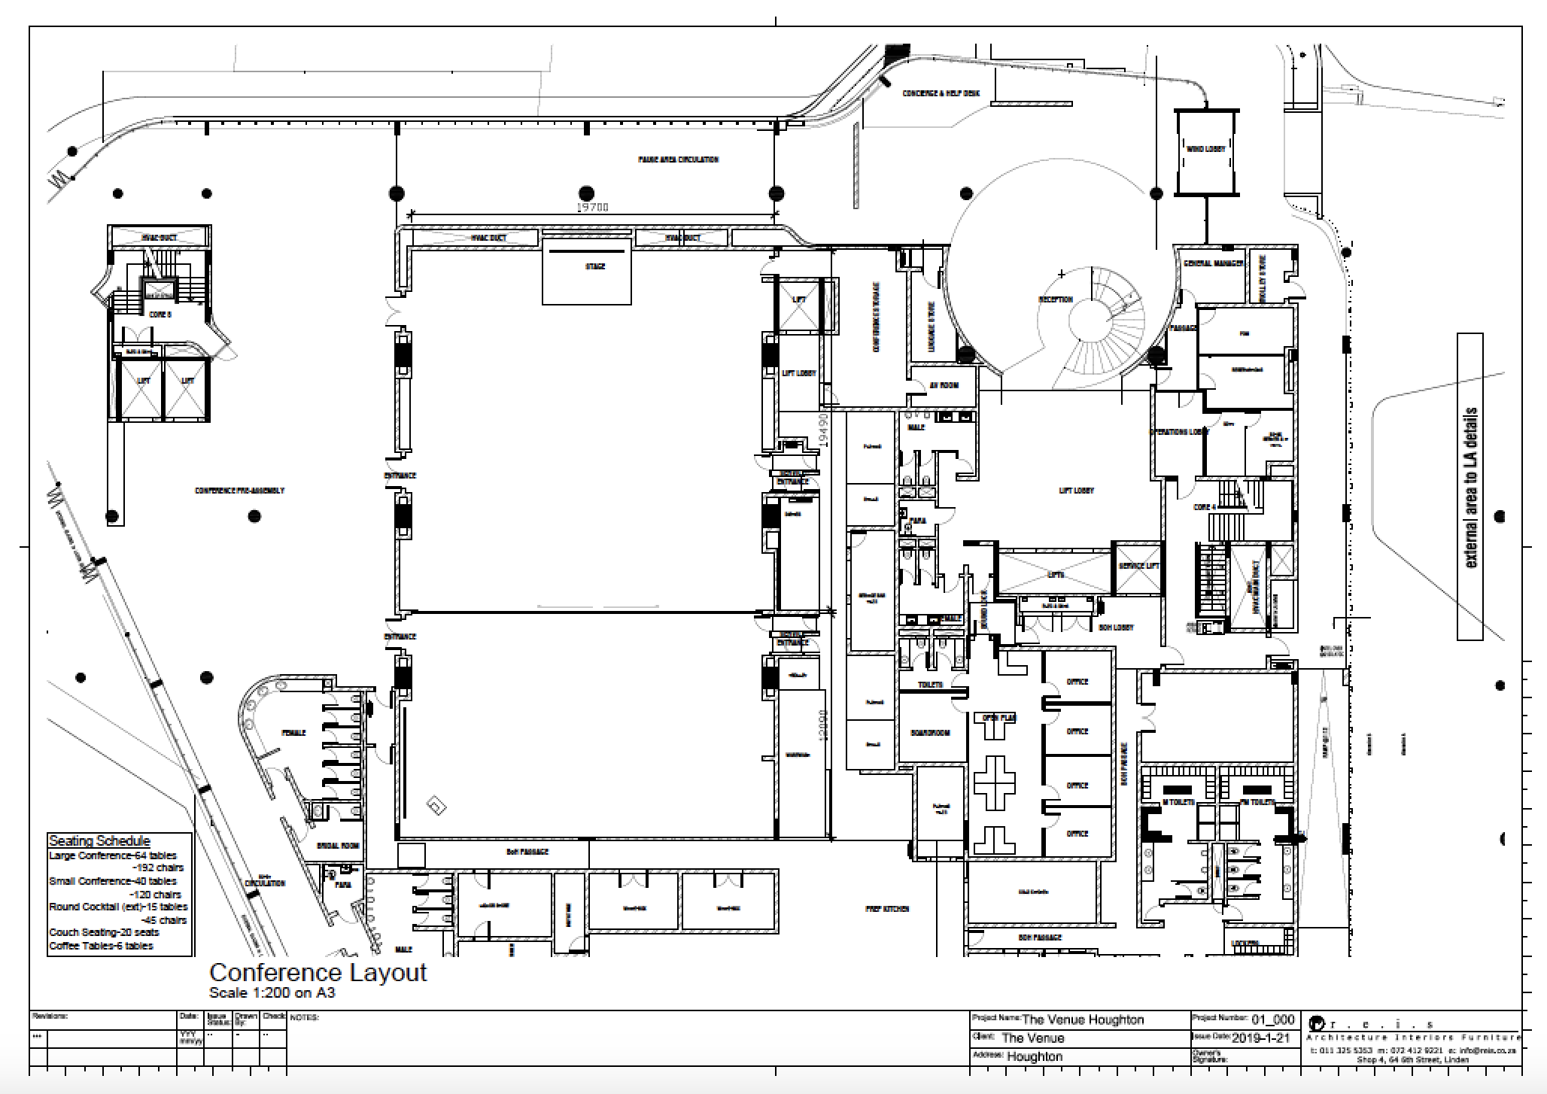
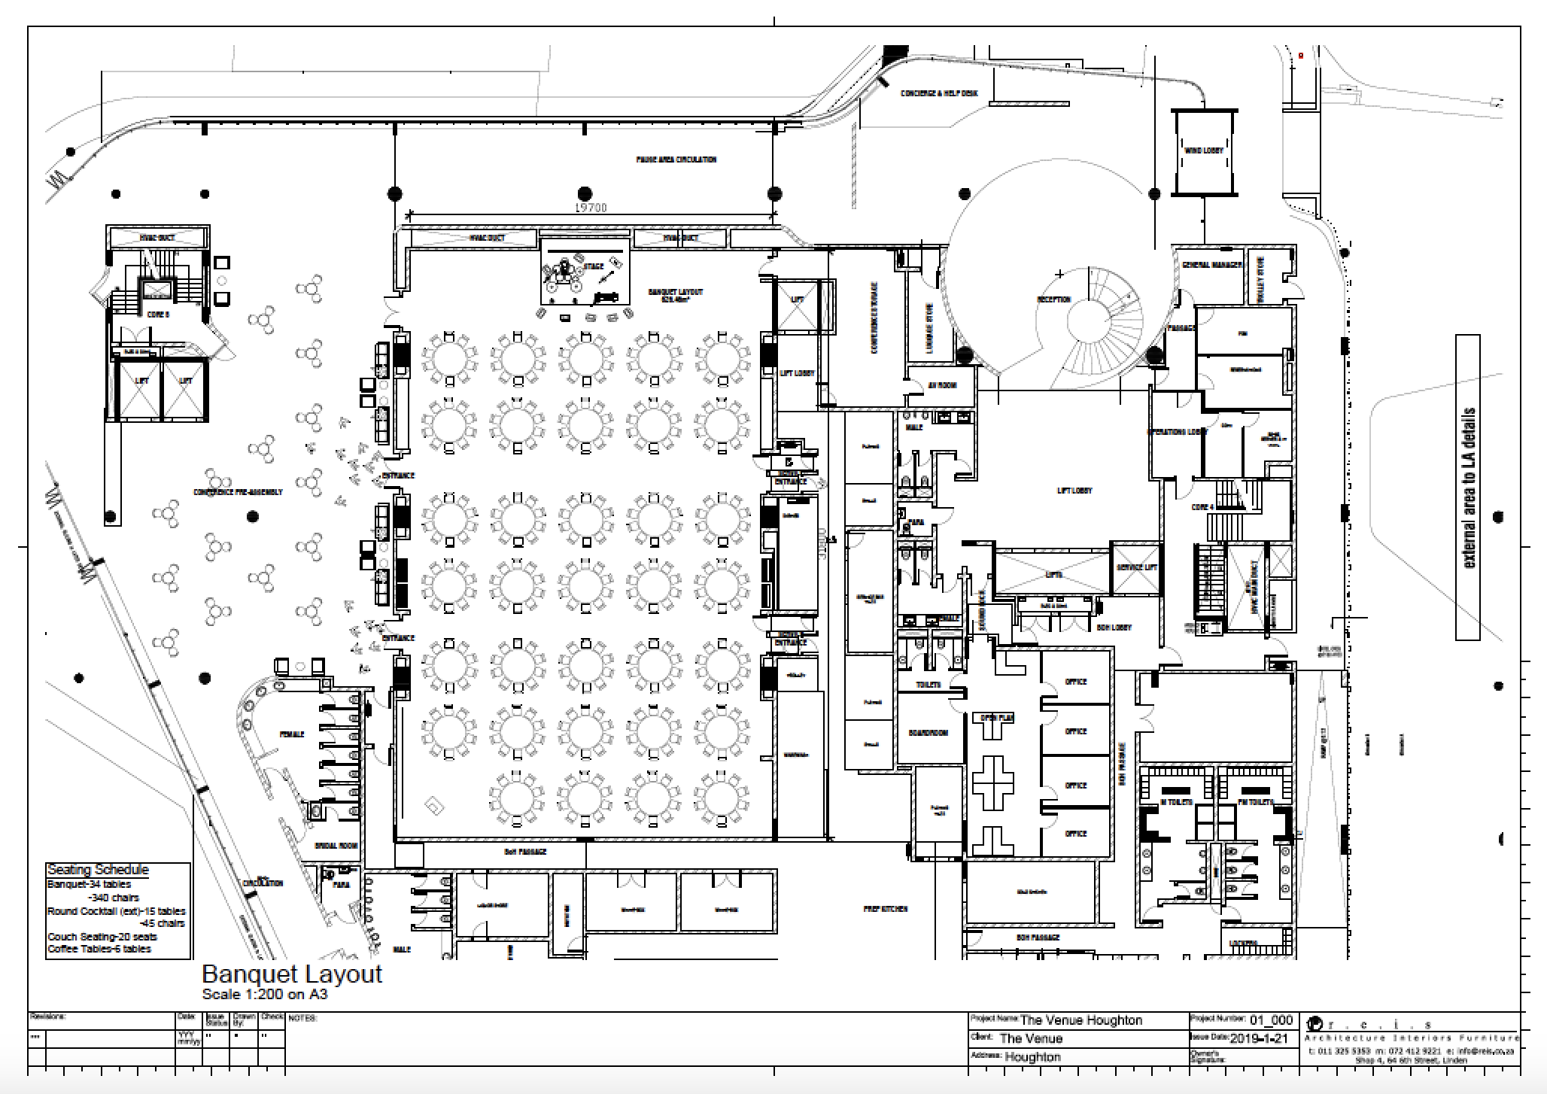
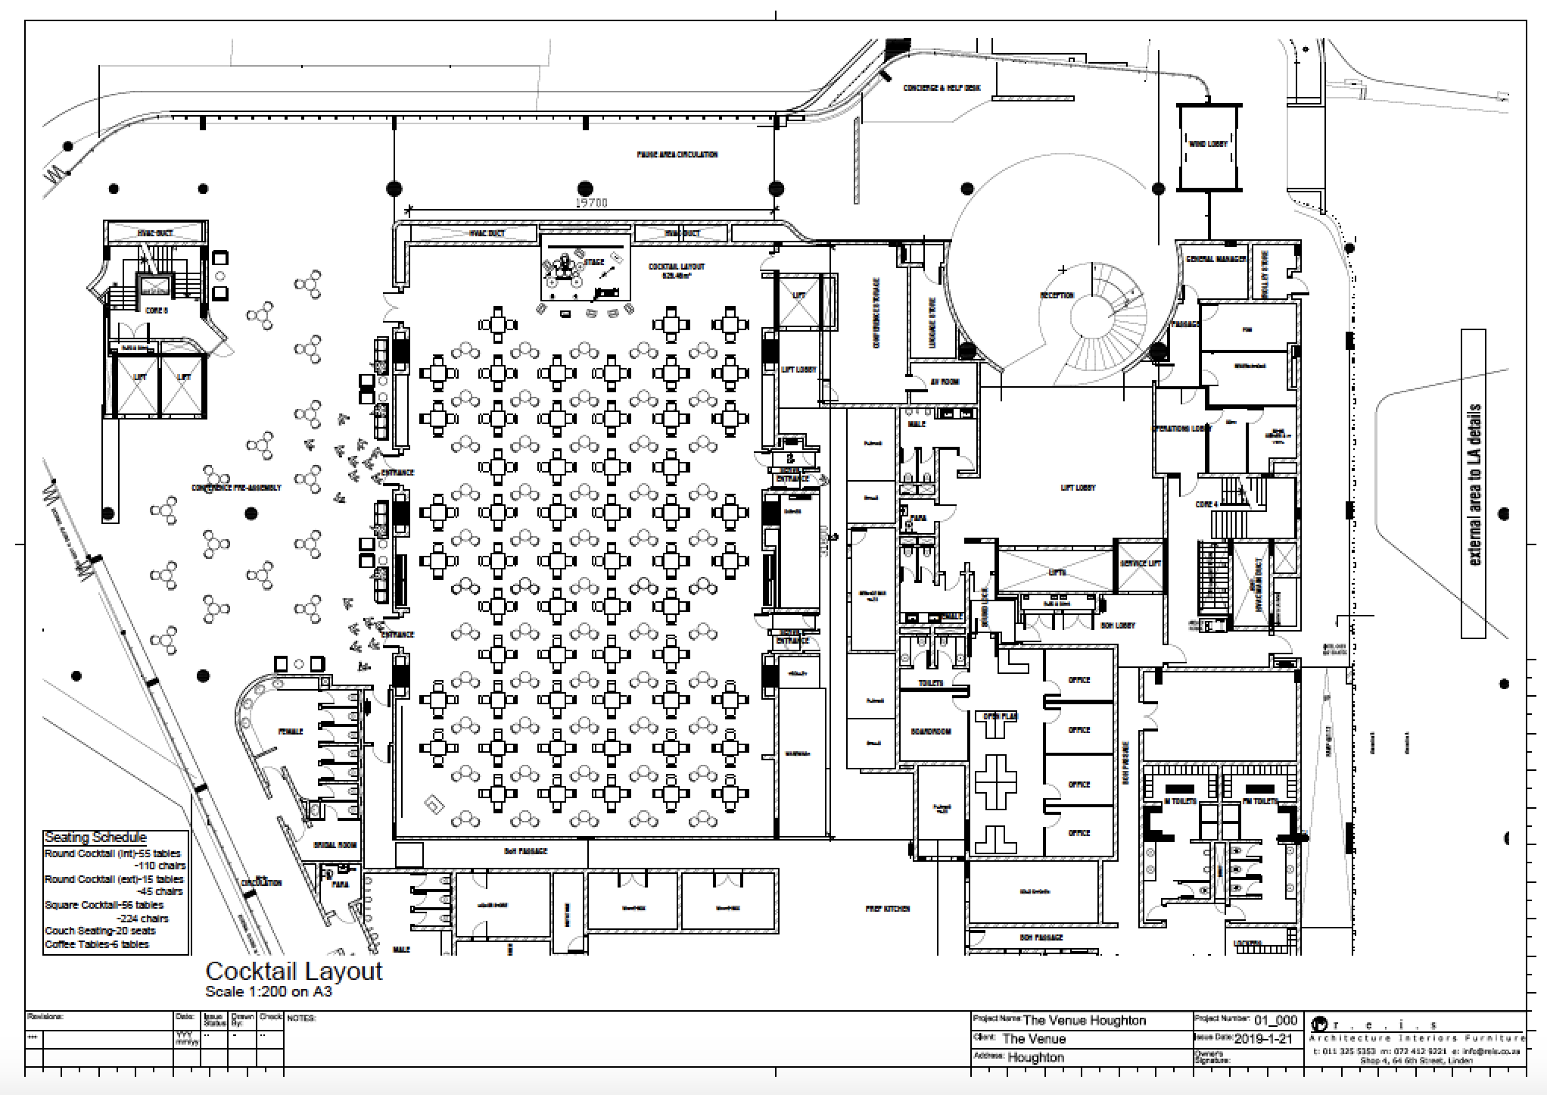
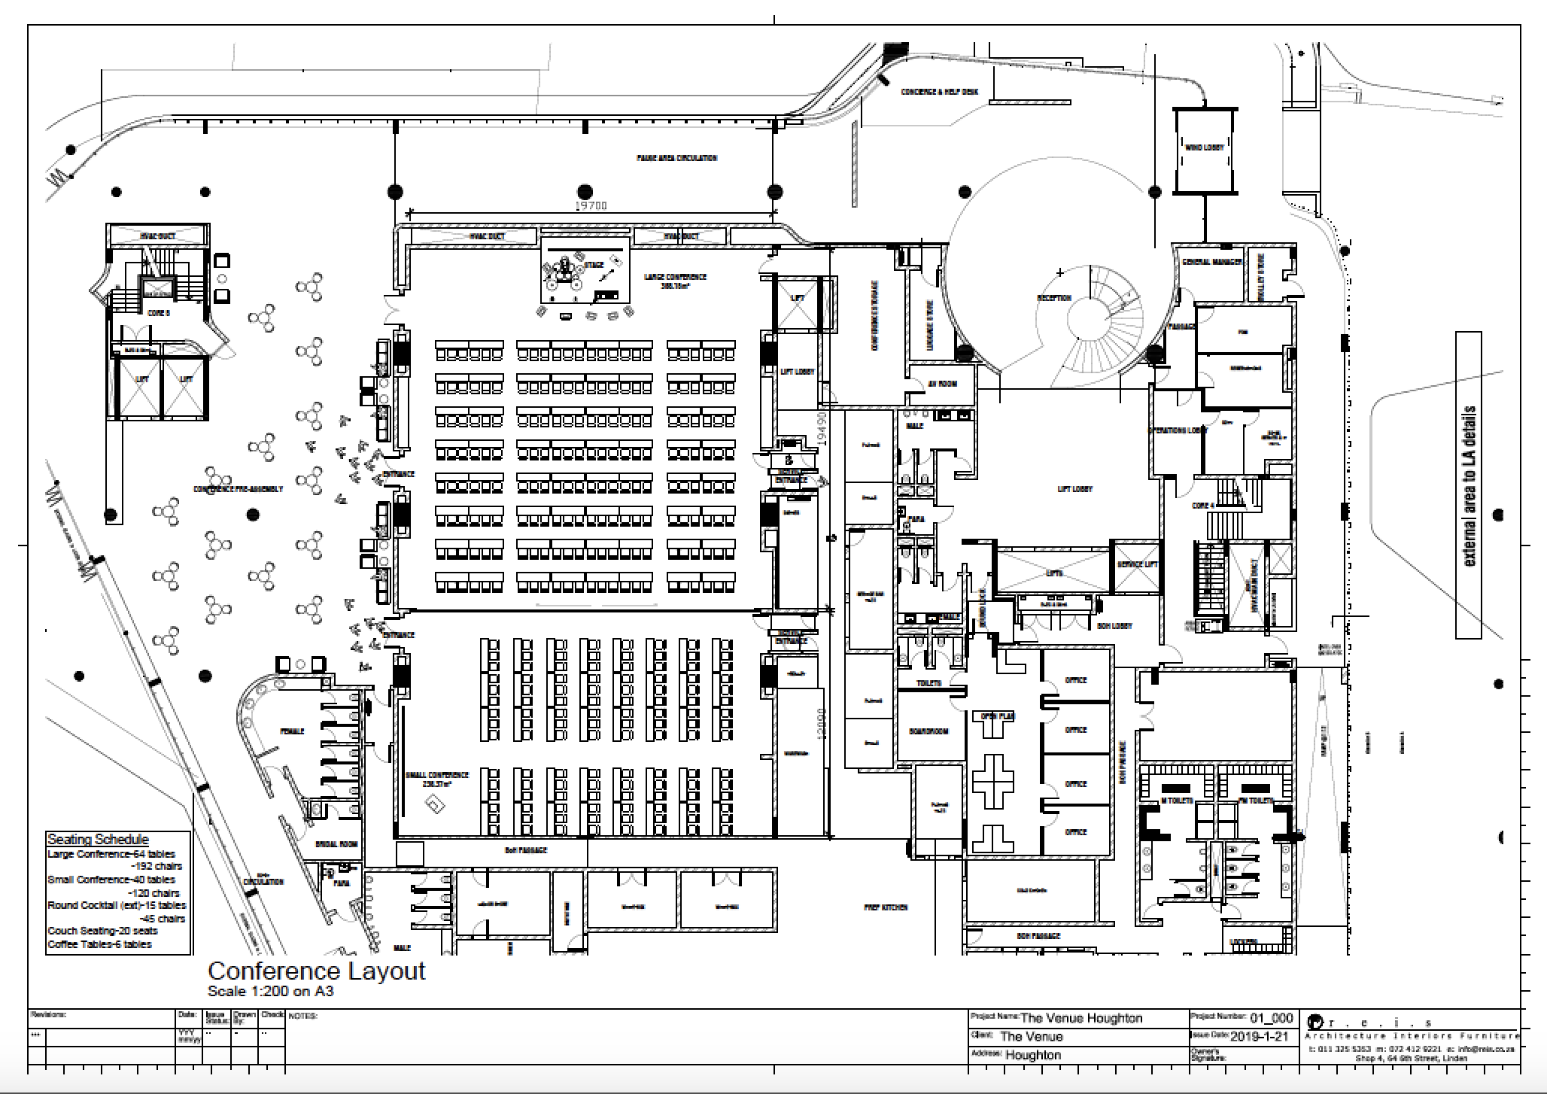
.webp)
.webp)
.webp)
.webp)
No items found.